
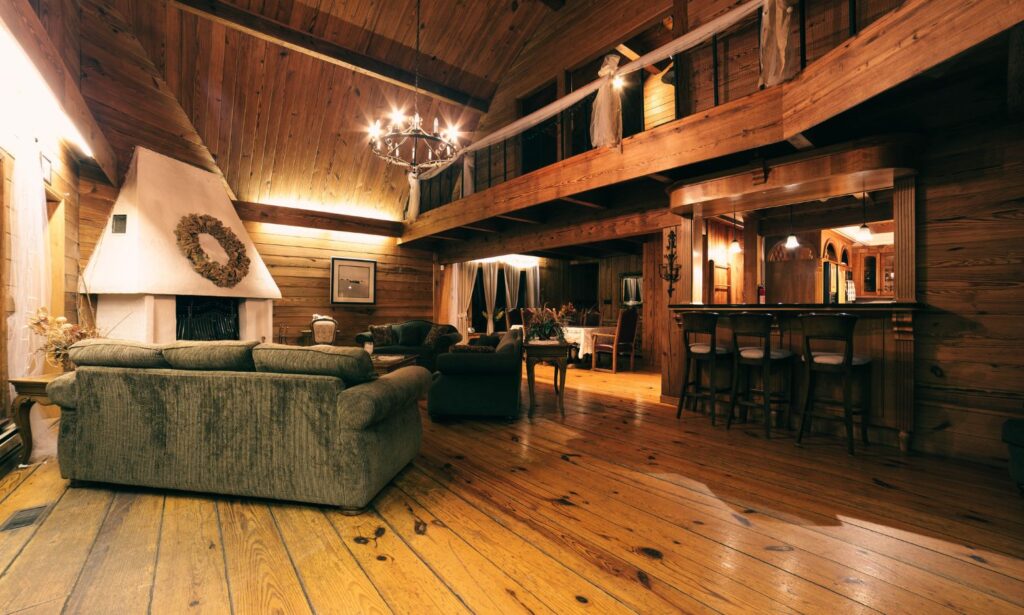
Choosing the right custom log home floor plan starts with your lifestyle, property, and goals. Whether you want a cozy mountain retreat, a family home, or a luxury lodge, the goal is to create a handcrafted home that fits the way you want to live.
Choosing the Right Log Home Floor Plan
A floor plan is more than a collection of rooms.
It determines how your home feels, how you use the space, and how the home connects with the property around it.
Before choosing a plan, think about:
- How many bedrooms you need
- Whether the home will be full-time or seasonal
- Your favorite views
- Outdoor living space
- Garage and storage needs
- Your property's slope and access
- Your overall budget
These details can help shape a home that works for you now and in the future.
1. Cozy Log Cabins
A smaller log home can still have plenty of character.
Compact homes work well for couples, weekend retreats, guest cabins, and recreational properties.
Popular features include:
- One or two bedrooms
- Open living areas
- Loft spaces
- Covered porches
- Large windows
- Efficient storage
Handcrafted logs and exposed structural details can make even a modest home feel unique.
2. Family Log Homes
For a primary residence, the focus often shifts toward comfort and everyday function.
A family log home might include:
- Three or more bedrooms
- An open kitchen and great room
- Mudroom
- Pantry
- Laundry room
- Garage
- Covered deck
- Flexible loft or bonus room
Because the design is customizable, these spaces can reflect the way your family actually lives.
For example, a mountain property may benefit from a large mudroom. A home designed for entertaining may need a larger kitchen and great room.
There is no reason every custom home should follow the same layout.
3. Mountain Retreats
The property itself should help guide the design.
Mountain sites can have steep slopes, snow, difficult access, and incredible views. These factors should be considered early.
Important details may include:
- Driveway access
- Slope
- Snow loads
- Sun exposure
- Trees
- Views
- Outdoor living areas
A well-designed mountain home works with the land rather than ignoring it.
Large windows, decks, vaulted ceilings, and handcrafted logs can help connect the interior of the home with the surrounding landscape.
The property shouldn't simply be where the home sits. It should help shape the home.
4. Luxury Handcrafted Log Homes
Larger homes offer even more possibilities.
A luxury custom log home may include:
- Expansive great rooms
- Floor-to-ceiling windows
- Custom kitchens
- Large primary suites
- Stone fireplaces
- Guest suites
- Walkout basements
- Entertainment rooms
- Large garages or workshops
However, luxury isn't only about square footage.
Thoughtful design, quality materials, craftsmanship, and attention to detail can make a home feel special without adding unnecessary space.
Start With a Caribou Floor Plan
You don't have to begin from scratch.
Many homeowners start by exploring our existing log home floor plans. A plan can help you discover which layouts and features you like.
From there, you can make changes.
You might want to:
- Add a bedroom
- Expand the great room
- Change the garage
- Move the kitchen
- Add more windows
- Create a larger deck
- Add a basement
Our floor plans are a starting point, not a limitation.
Design a Completely Custom Log Home
Sometimes an existing floor plan isn't the right fit.
That's okay.
If you already have a specific vision, property, sketch, or inspiration photos, we can use those ideas to help develop your home.
A custom design should consider three major things.
Your Property
Where are the best views? How will the home sit on the land? Where will vehicles enter the property?
These questions can influence the entire design.
Your Lifestyle
Think about how you plan to use the home.
Will it be your primary residence? A vacation property? A family gathering place?
The answer can change how the home should be designed.
Your Priorities
Every project involves choices.
Knowing which spaces and features matter most helps focus the design and your budget.
Handcrafted Log Homes Are Different
Caribou Log Homes specializes in handcrafted log construction.
Our craftsmen work with the natural shape and character of the logs rather than producing identical milled logs.
We also specialize in Swedish cope construction.
With this method, each log is carefully shaped to fit the log beneath it. This creates the distinctive appearance of a traditional handcrafted log home.
That craftsmanship becomes part of the home's character.
Log Homes Can Still Feel Modern
A handcrafted log home doesn't have to look dark or old-fashioned.
Many homeowners combine natural logs with modern features such as:
- Large windows
- Bright kitchens
- Stone
- Steel
- Drywall
- Contemporary lighting
- Open layouts
- Clean cabinetry
Some people want a traditional rustic cabin. Others prefer a modern mountain home.
Both styles can work beautifully with handcrafted logs.
Design Around the View
Before falling in love with a floor plan, look closely at your property.
Where are the mountains? Where does the sun set? Which direction offers the best view?
Window placement, decks, living spaces, and bedrooms can all be positioned to take advantage of the land.
A great property deserves a home designed around it.
Plan for the Future
Your needs may change over time.
During the design process, consider things such as:
- Children or grandchildren
- Guests
- Aging in place
- Home offices
- Storage
- Workshops
- Additional garage space
You may not need all of these features today. However, planning ahead can make your home work better for years to come.
Create a Home That's Yours
There is no single perfect log home floor plan.
The best plan is the one that fits your property, lifestyle, priorities, and vision.
You can start with one of our existing plans, modify a design you already like, or create something completely new.
At Caribou Log Homes, our goal is to help you design your dream and live your future in a handcrafted home built to last for generations.
Ready to Design Your Log Home?
Explore our floor plans for inspiration, or tell us about your property and the home you're imagining. We'll help you determine the best next step.