
Custom Log Home Builder in Wyoming
From Jackson Hole and Star Valley to Bighorn foothills, ranch acreage, and remote mountain properties, Caribou designs and handcrafts Swedish cope log homes around the realities of the Wyoming site — snow, wind, access, views, utilities, and the way you want to live there.
A Log Home Made for Wyoming
Wyoming can change dramatically from one building site to the next. A home in Jackson Hole may involve deep winter conditions, wildfire review, premium mountain land, and tight site constraints. A Star Valley property may combine snow, wind, rural roads, and open acreage. Ranch and foothill sites farther east can bring stronger exposure, longer utility runs, private wells, and more distance between the home and established services.
That means the property is not just the backdrop for the home. Elevation, snow and wind criteria, road access, water, wastewater, wildfire exposure, slope, soils, drainage, and construction staging can all affect the project before the first log is fitted.
If you already own Wyoming land, we can begin with the site. If you are still looking, that is completely fine too. An early conversation can help you understand which property characteristics may matter for the kind of home, cabin, or gathering place you want to create.
Once a property is identified, Caribou looks at how the handcrafted structure should fit that particular place — where the views are, how you arrive in winter, where outdoor living belongs, and how the home should function through Wyoming's changing seasons.
About Caribou Log Homes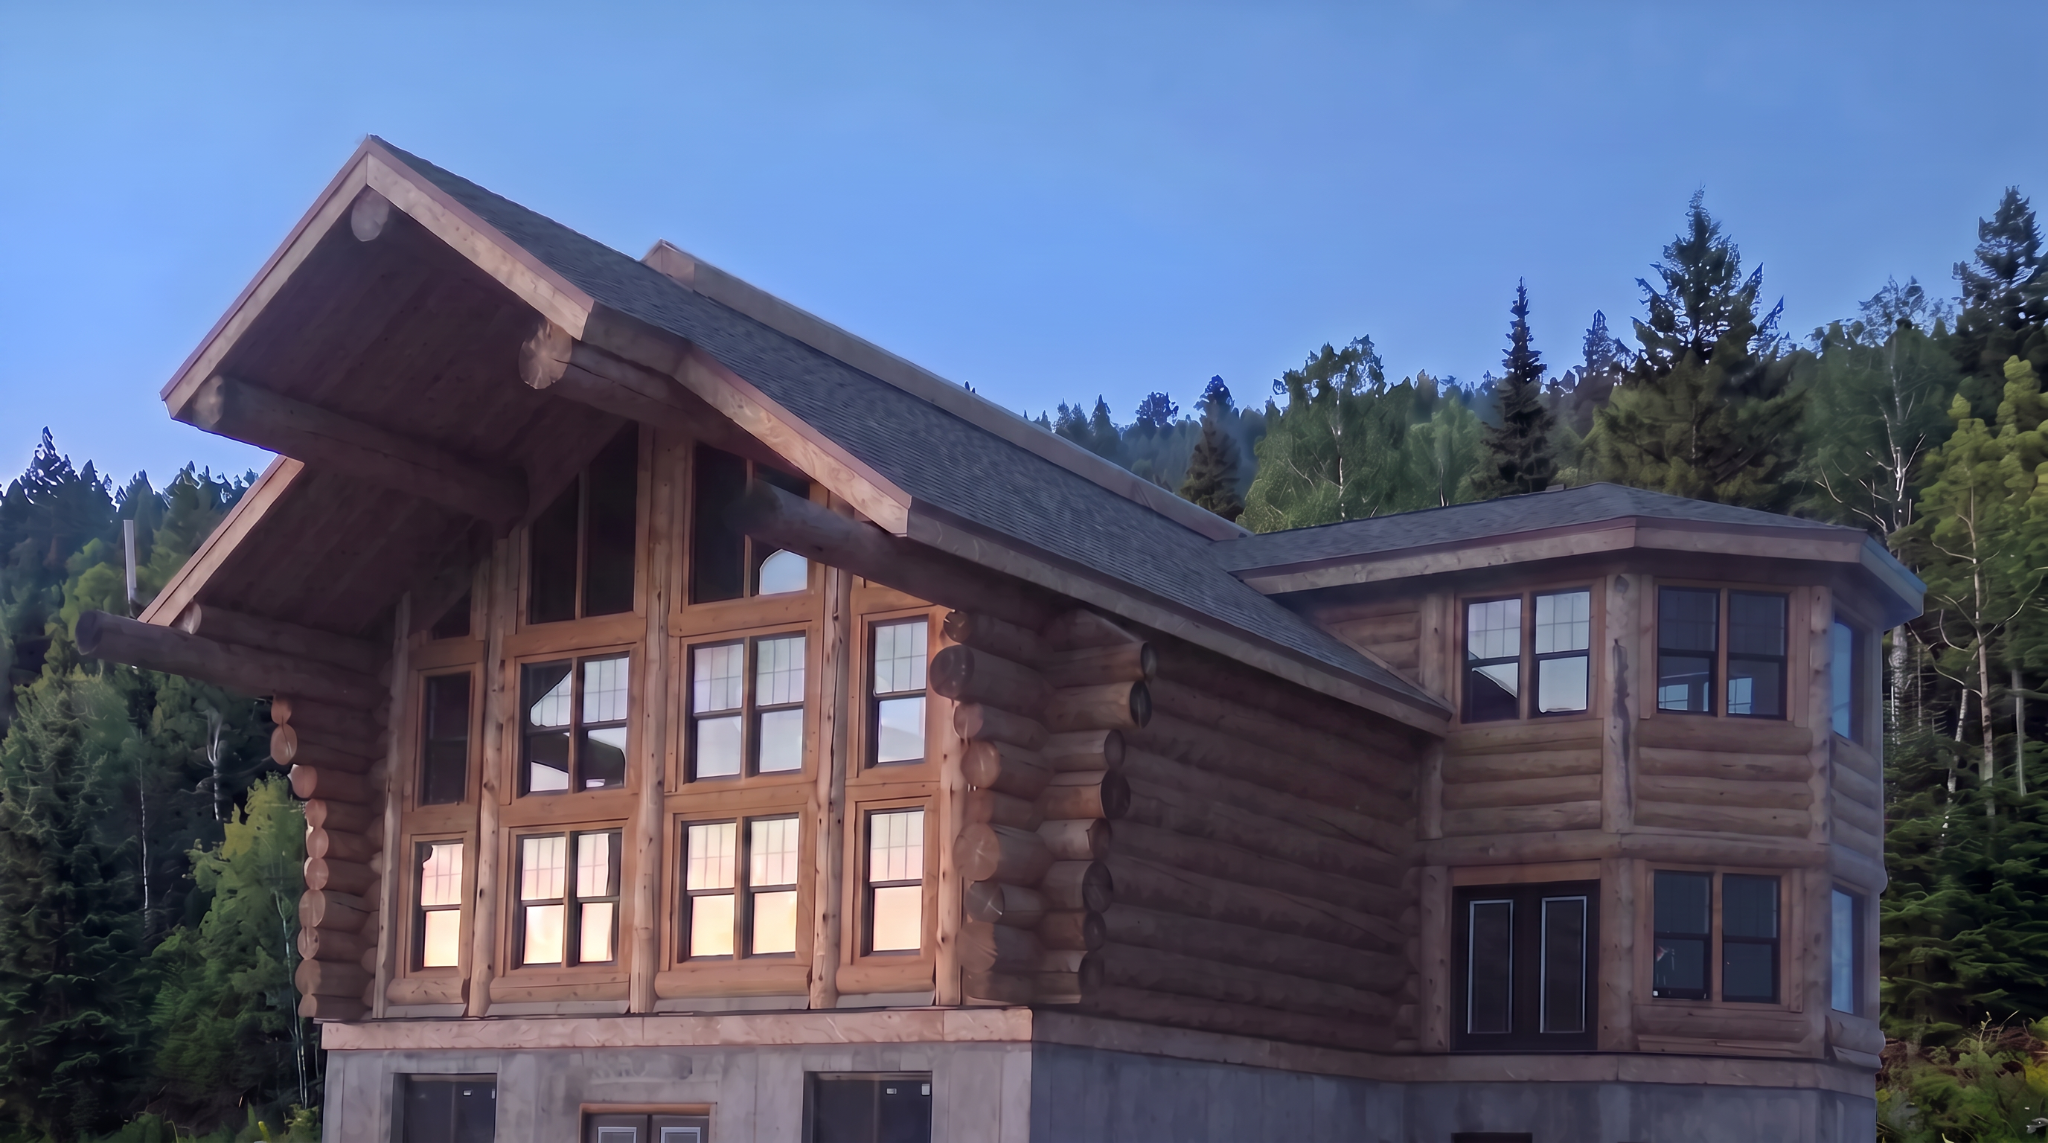
What Changes From One Wyoming Property to Another
The same floor plan can become a very different project depending on where it is placed. These are several Wyoming settings where the land and local conditions can reshape the design conversation early.
Teton County & Mountain Properties
Mountain land here can combine substantial snow, wildfire planning, slope, drainage, limited building envelopes, winter access, and premium views that deserve to be considered before the floor plan is finalized.
Teton County also treats the entire county as Wildland Urban Interface, which makes fire-aware planning and local review an important part of the conversation for new construction.
Star Valley & Lincoln County
Valley acreage and mountain-edge properties can combine winter snow, wind exposure, private roads, wells or septic, long driveways, and rural construction access.
These sites can also offer room for porches, garages, shops, guest spaces, and outbuildings, making it useful to think about the entire property rather than only the footprint of the main home.
Cody, Park County & Bighorn Basin Edges
Open exposure, strong sun, wind, foothill terrain, rural utilities, irrigation or water considerations, and large acreage can create a different project than a wooded mountain cabin.
Local development rules also vary across Wyoming, so the jurisdiction and exact property should be identified before assumptions are made about engineering, permitting, snow, or site requirements.
Casper, Sheridan & Exposed Foothill Sites
Wind can become a major design factor on exposed Wyoming land, while higher elevations can carry very different snow requirements from lower sites in the same region.
Entrances, porches, roof forms, outdoor spaces, structural engineering, and the orientation of the home should respond to actual exposure instead of relying on a generic "Wyoming" assumption.
A Home With Natural Character
Caribou builds handcrafted log homes rather than mass-produced log-home kits.
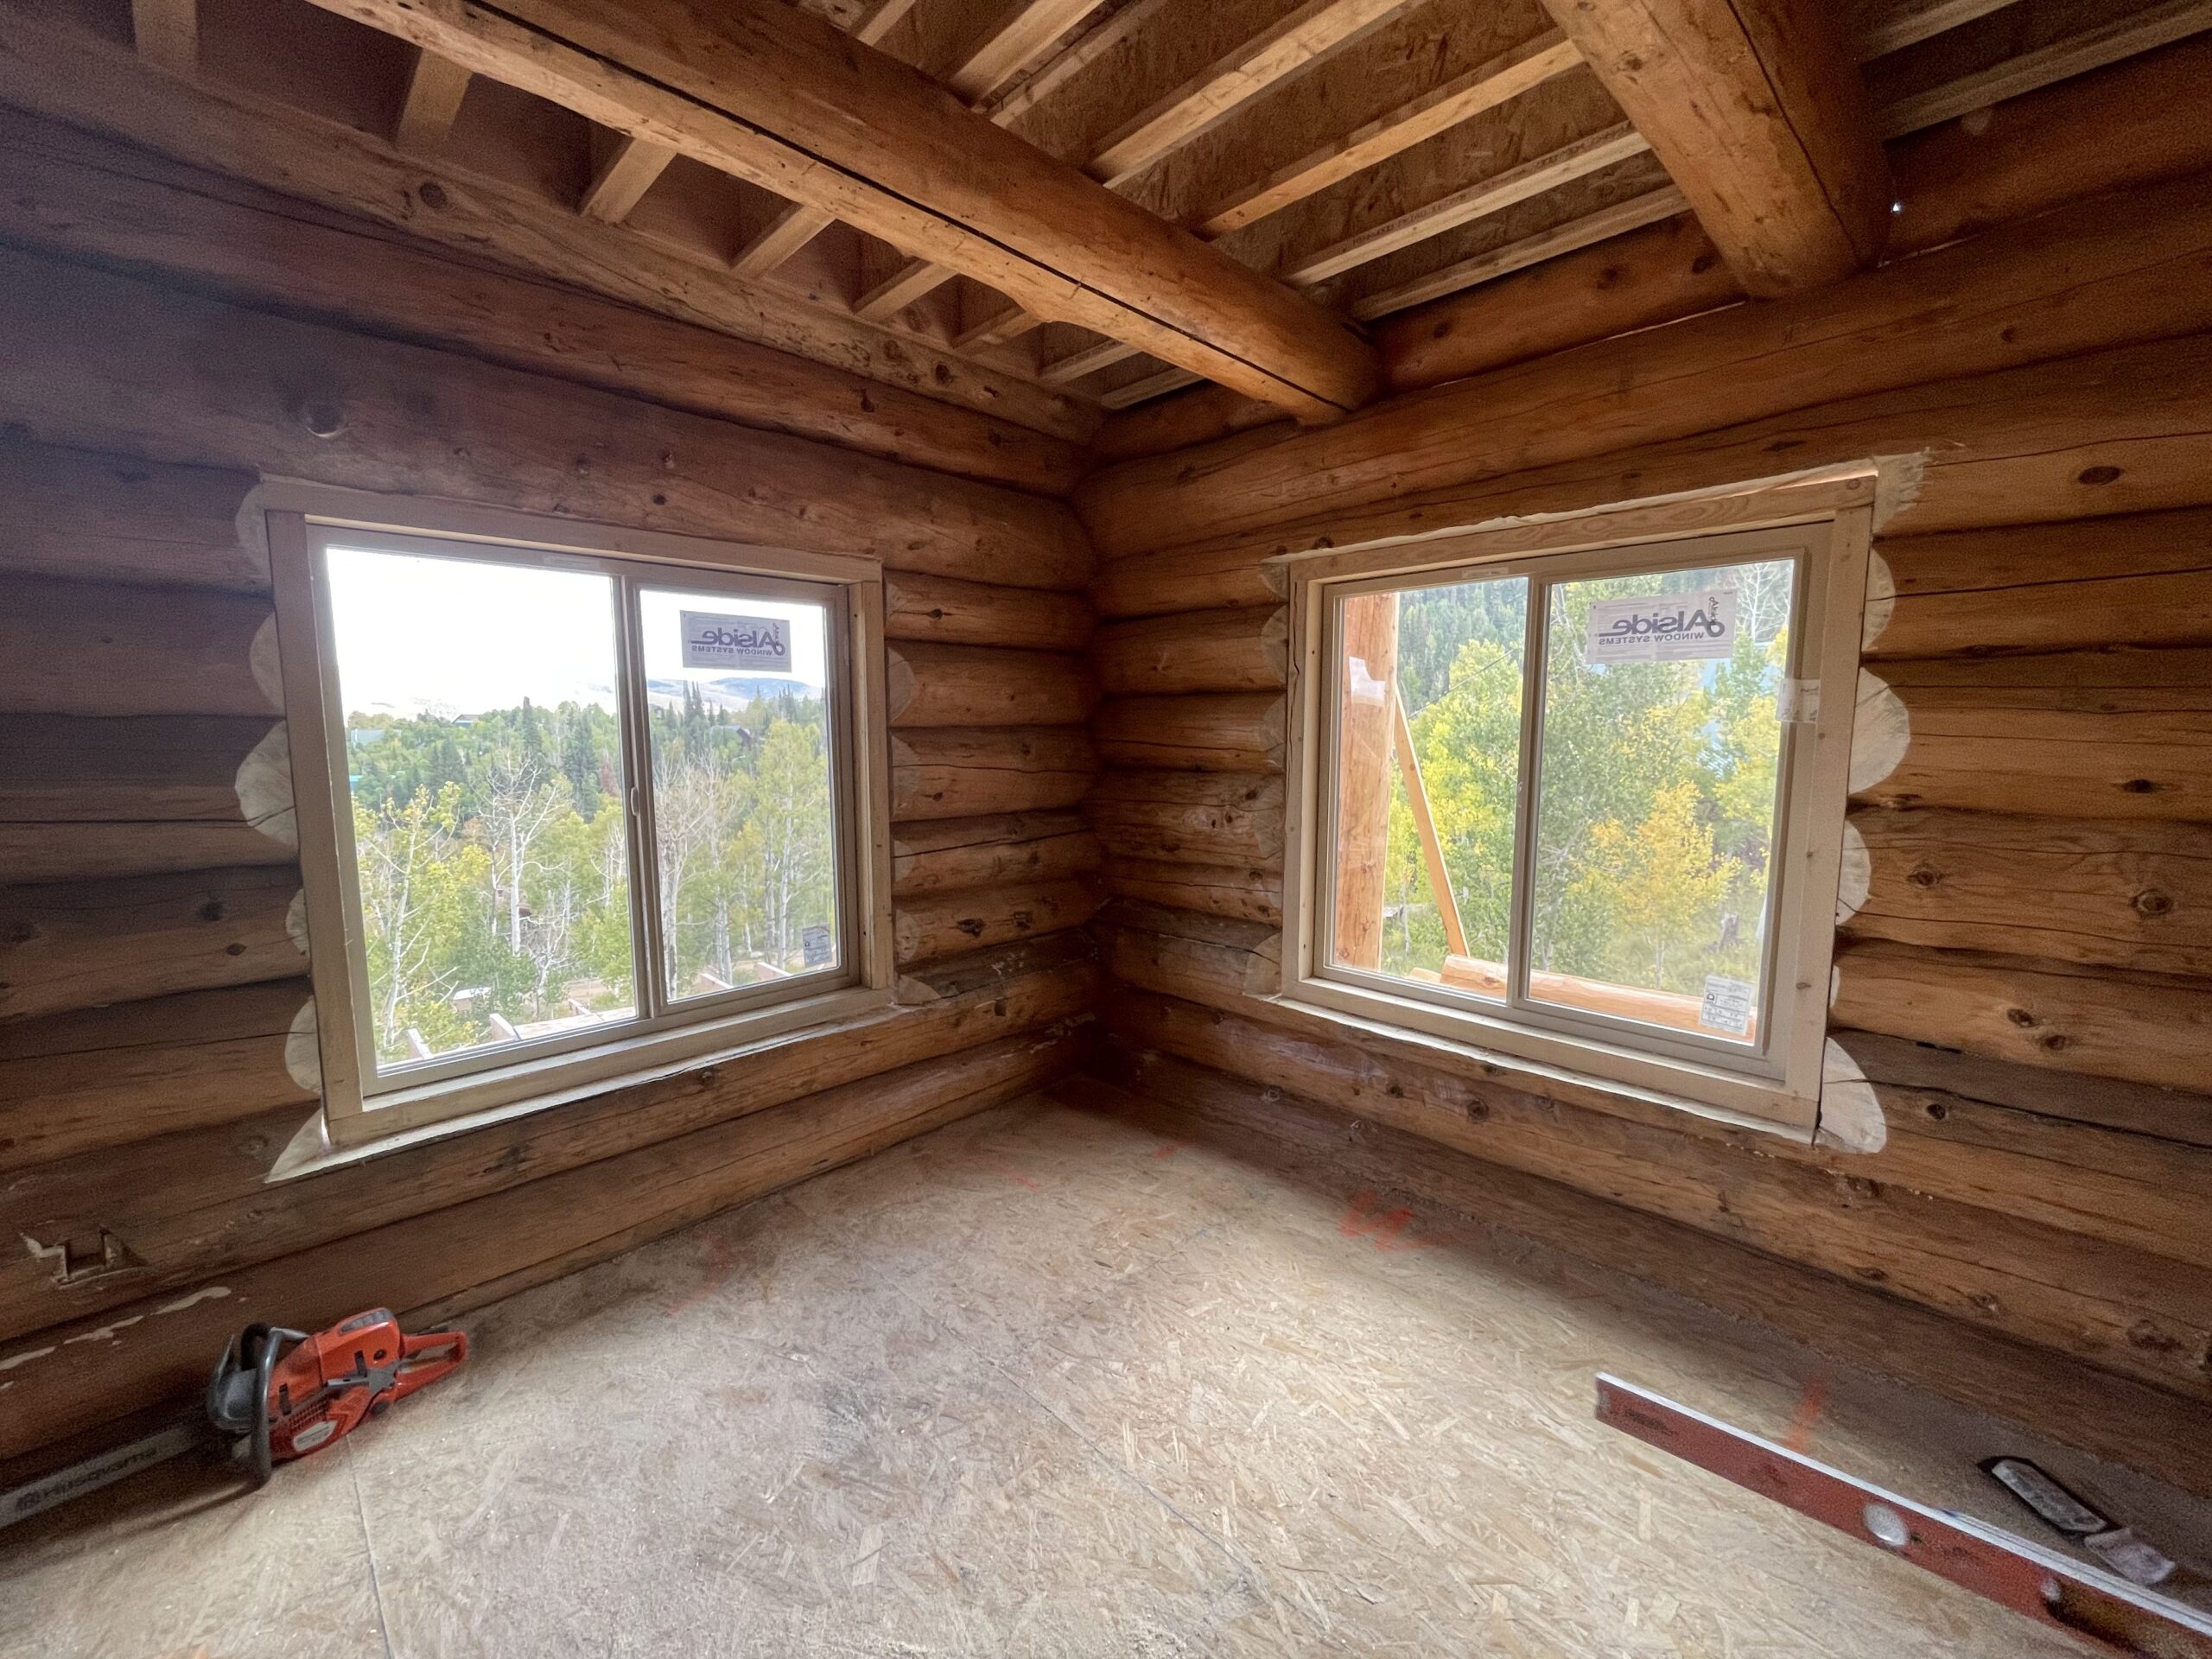
Our craftsmen work with individual logs and preserve their natural taper, knots, curves, and character. Traditional Swedish cope construction allows each log to become part of the structure and appearance of the finished home.
That craftsmanship remains visible in the log walls, corners, beams, and timber details instead of being hidden behind conventional finishes.
- Hand-fitted Swedish cope construction
- Natural log character and variation
- Custom design around your land
- Large-log Western architecture
- Hands-on craftsmanship throughout the structure
Six Questions Worth Asking About Wyoming Land
You do not need to own land before talking with Caribou. If you already have a property, these questions help define the project. If you are still looking, they can help you compare parcels and recognize issues that may affect the home before you commit.
Who Has Jurisdiction Over the Property?
Wyoming requirements can differ substantially by city and county. Start by identifying the planning, building, fire, road, wastewater, and other authorities that apply to the exact parcel rather than assuming one statewide process.
What Do Snow, Wind & Elevation Mean Here?
Snow and wind criteria can change with elevation and location. An exposed lower-elevation ranch site and a sheltered mountain parcel may need very different structural and architectural responses.
Can You Reach the Home Reliably in Winter?
Private-road maintenance, driveway grade, drifting snow, plowing, emergency access, bridge or culvert limits, tight turns, and construction-equipment access can be just as important as the view on a rural property.
Where Will the Water Come From?
Rural Wyoming often means a private well or another water arrangement. Wyoming requires a State Engineer permit before drilling a new groundwater well, so water planning and any existing water rights should be understood early in the property evaluation.
How Will Wastewater & Utilities Be Handled?
Septic permitting can be handled by different authorities depending on the county. Power distance, propane, communications, wastewater, and utility trenches should be understood before the home is placed where serving it becomes unnecessarily difficult.
Are Wildfire, Slope or Drainage Constraints Involved?
Wooded mountain sites may bring wildfire review and defensible-space planning. Other properties may be more affected by steep slopes, drainage, floodplain, soils, retaining needs, or the amount of usable building area.
Different Wyoming Regions Create Different Design Priorities
These are not hard service boundaries. They are examples of why Caribou treats each Wyoming property as its own project instead of repeating the same design from one region to another.
Jackson, Wilson & Teton County
Mountain views, snow, wildfire review, steep or limited building sites, premium land, and winter access can make careful site planning especially valuable before the design becomes fixed.
Afton, Alpine & Star Valley
Open valley land and mountain-edge parcels can combine snow, wind, private roads, wells, septic, long approaches, garages, shops, and outbuildings in one larger property plan.
Cody, Powell & Park County
Ranch acreage, foothill terrain, open exposure, water considerations, irrigation, long-range views, and rural utility planning can shape a home differently than a forested mountain retreat.
Sheridan & Bighorn Foothills
Foothill and ranch properties may combine wind, winter weather, slope, rural access, acreage, and views toward the Bighorns, rewarding thoughtful orientation and outdoor-space planning.
Casper & Central Wyoming
Exposed sites make wind a meaningful design question, while elevation can change snow criteria considerably. Entrances, roof forms, garages, porches, and protected outdoor spaces can all respond to that exposure.
Ranch, Mountain & Recreational Land Statewide
Remote acreage and family retreats often benefit from early planning around private roads, winter maintenance, wells, septic, power, equipment, storage, outbuildings, and how the property may be used for generations.
Log Home Services for New and Existing Wyoming Properties
Caribou’s handcrafted log experience is useful whether you are beginning with open land or already own a log home, cabin, ranch structure, or timber feature that needs work.
New Handcrafted Log Homes
Custom Swedish cope log homes developed around the Wyoming property, climate, exposure, access, views, lifestyle, and long-term plans.
Repairs & Restoration
Help for damaged, deteriorated, or aging log structures, approached with an understanding of handcrafted log construction and the way these buildings weather and move.
Rebuilds & Insurance Work
When fire, weather, structural damage, or another loss affects a log building, Caribou can help evaluate the project, plan the rebuild, and work on insurance-related projects.
Custom Log & Timber Projects
Pergolas, pavilions, driveway arches, furniture, and other custom log or timber features built with the same attention to material and craftsmanship.
Starting Your Wyoming Log Home
You do not need completed plans — or even a purchased property — before contacting Caribou. If you have land, we can start with the site. If you are still looking, we can start with the Wyoming region you are considering, the way you want to live, and the kind of home you imagine.
Tell Us What You Know So Far
That may be a property address, a listing you are considering, a general Wyoming area, a floor plan you like, an approximate size, or simply the experience you want the finished home to create.
Develop the Design
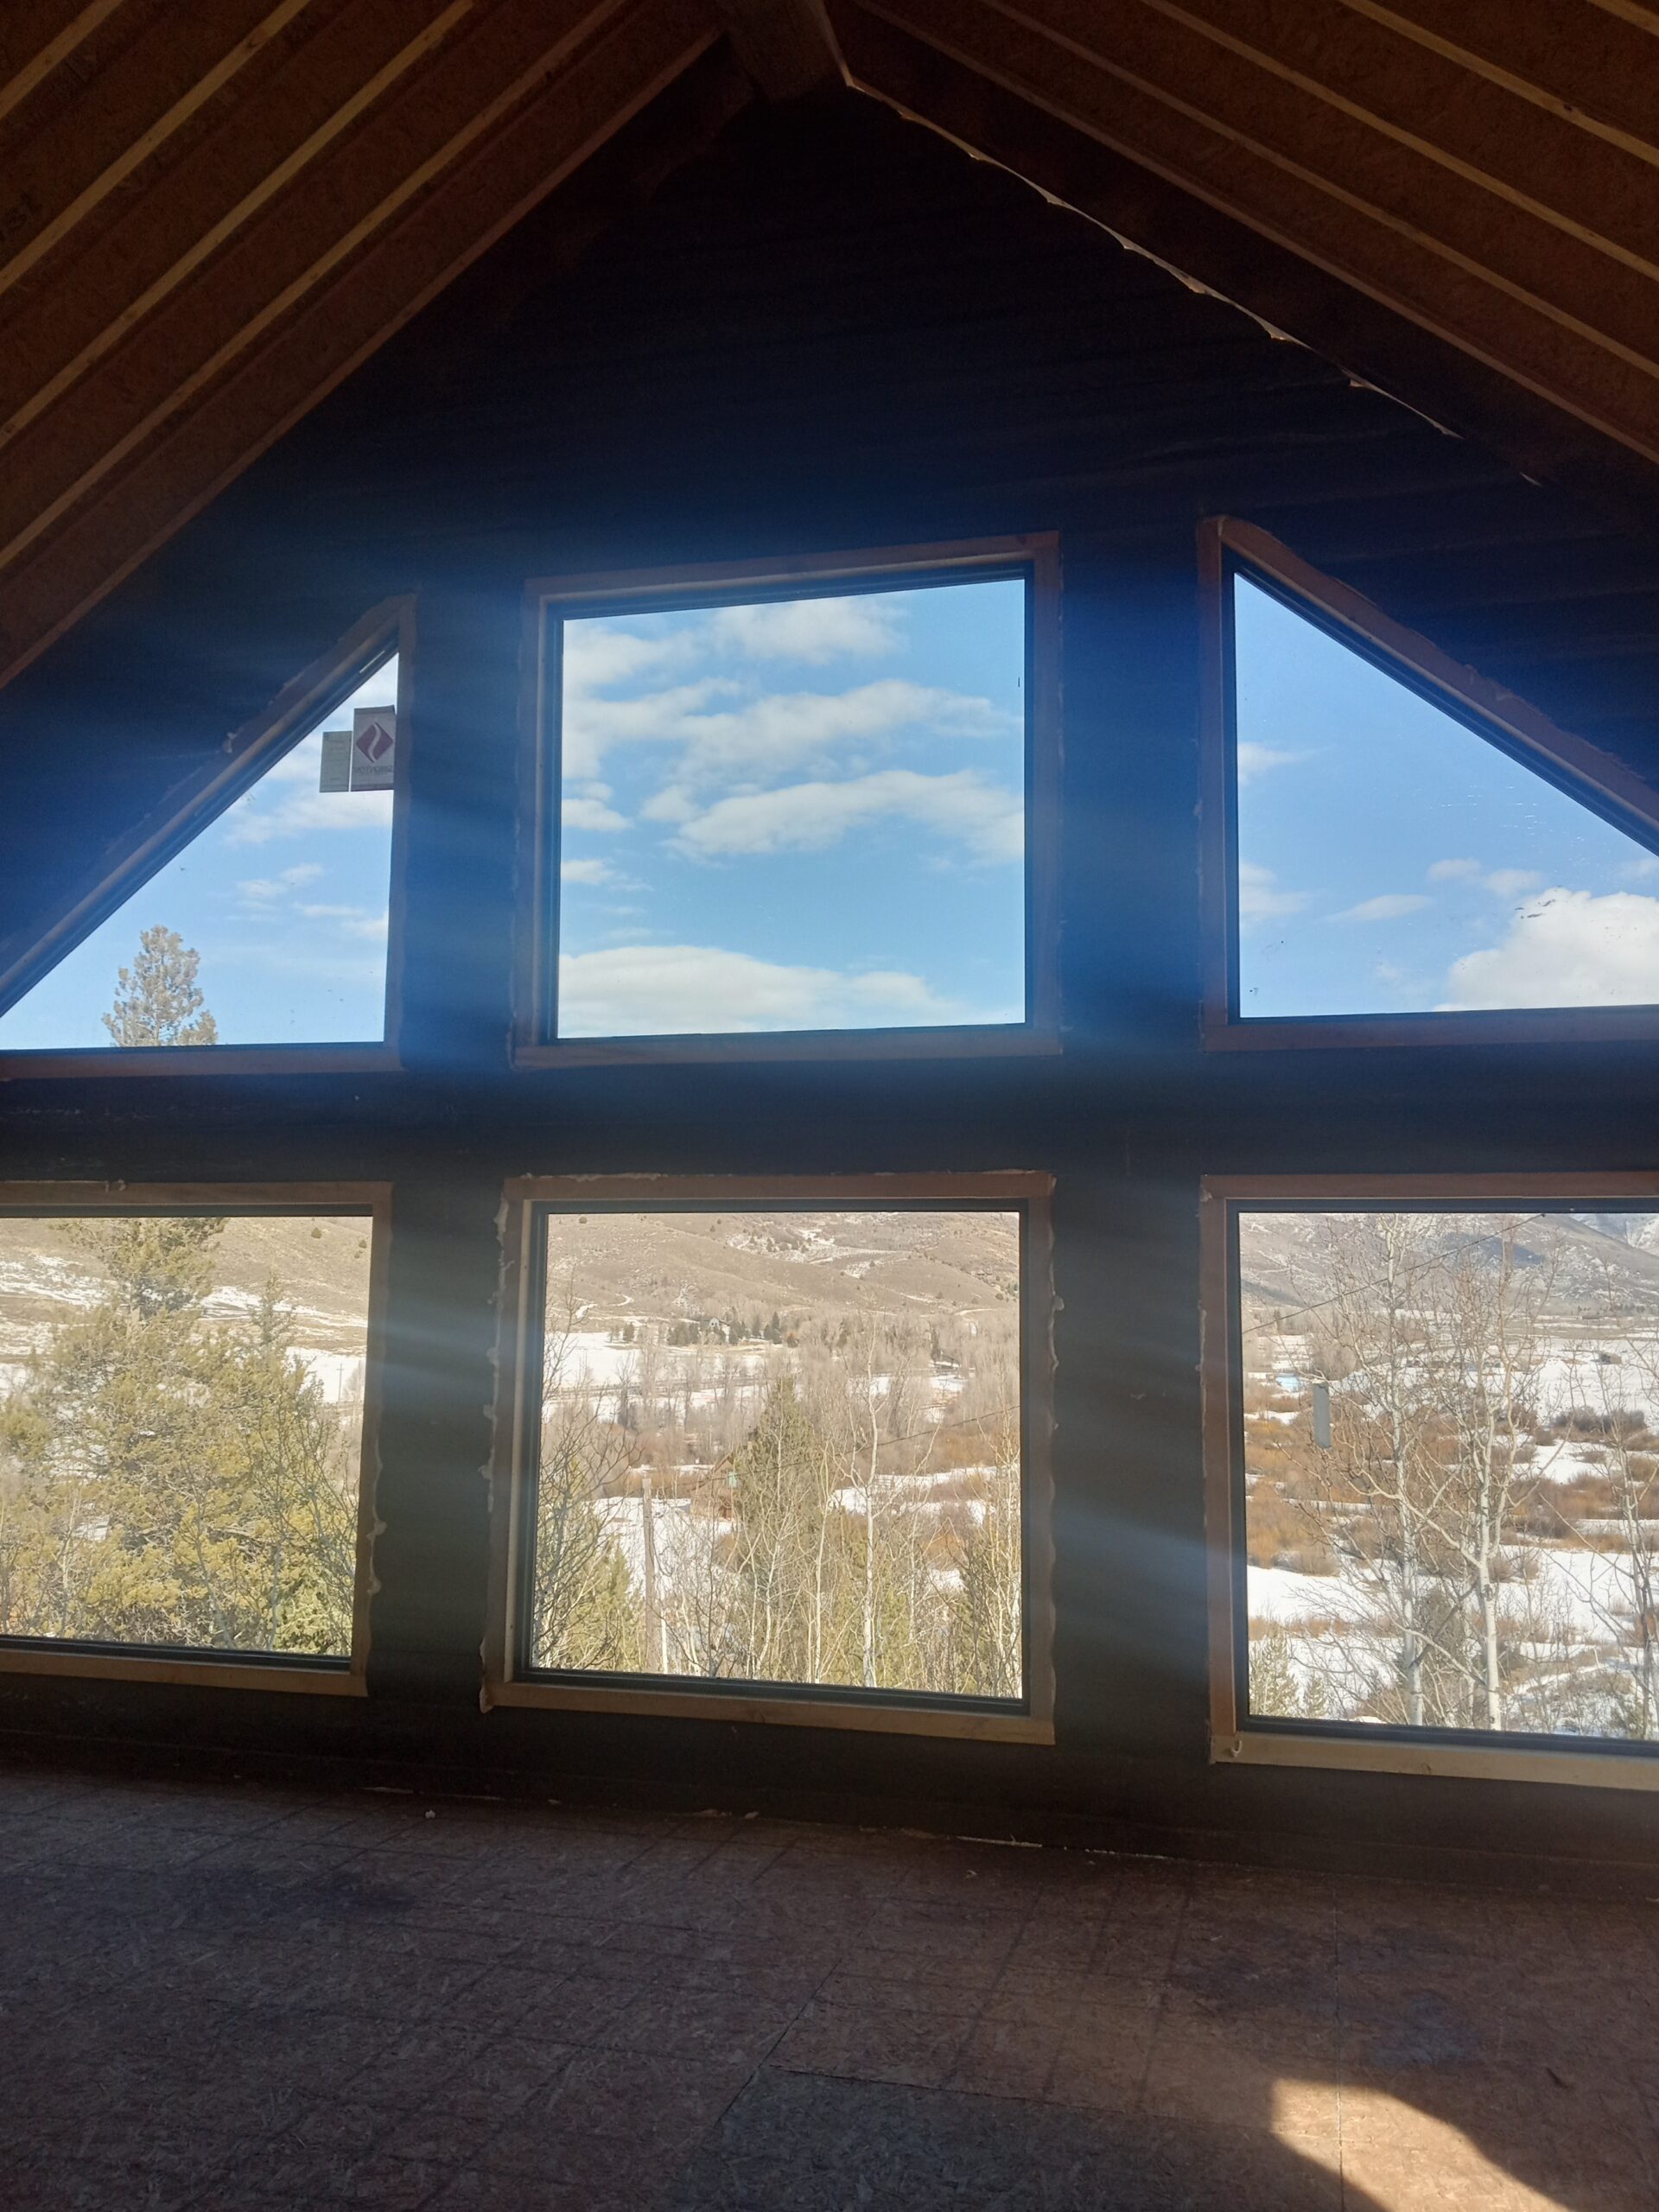
Use a Caribou floor plan or a custom concept as the starting point, then develop orientation, layout, windows, roof lines, outdoor spaces, and log details around the site and your priorities.
Handcraft the Structure
Once the design and project requirements are established, our craftsmen prepare and hand-fit the log and timber components using Swedish cope construction and the natural character of the individual logs.
Bring the Home Together
Site work, foundations, utilities, delivery, erection, local trades, inspections, and finish work all have to come together. Caribou stays involved so the handcrafted structure is carried through the project as intended.
Explore Log Home Floor Plans
A floor plan can help you identify the size, room arrangement, architectural features, and general feel you want without locking you into a predetermined home.
Browse our plans for inspiration. Then work with Caribou to adapt a design or create something new around your Wyoming property.
Questions Wyoming Buyers Often Need to Answer Early
You do not have to solve all of these before contacting Caribou. They are the kinds of questions that help turn an idea — or a piece of Wyoming land — into a realistic handcrafted-home project.
Does Caribou build custom log homes in Wyoming?
Yes. Caribou works with homeowners planning handcrafted log homes in Wyoming, including mountain, ranch, rural, recreational, foothill, and year-round properties.
Can I talk to Caribou if I have not found Wyoming land yet?
Absolutely. You do not need to own property or have a finished plan before starting the conversation. If you are still deciding between a mountain setting, ranch acreage, a foothill property, or another part of Wyoming, we can begin with the home and lifestyle you have in mind.
We are not a real-estate agent, engineer, surveyor, or permitting authority, but we can help you go into the land search with better questions about snow, wind, access, water, wastewater, utilities, views, and construction logistics.
How much do snow and wind conditions vary across Wyoming?
A great deal. The criteria used for a specific home depend on the location, elevation, exposure, and local requirements. Some Wyoming counties publish dramatically different snow criteria for lower and higher elevations, which is why the actual property should be evaluated rather than relying on a statewide rule of thumb.
What is different about building in Jackson Hole or Teton County?
Mountain snow, winter access, slope, drainage, wildfire planning, views, and limited building areas can all influence the project. Teton County identifies the entire county as Wildland Urban Interface, so wildfire-related review is an especially important local consideration.
What should I check before buying rural Wyoming land?
Useful early questions include legal and practical road access, winter maintenance, the permitting jurisdiction, snow and wind criteria, water rights or well plans, septic requirements, power distance, slope, drainage, wildfire exposure, and whether construction equipment can realistically reach and stage on the site.
What should I know if the property needs a private well?
Wyoming requires a permit from the State Engineer's Office before a new groundwater well is drilled. If a rural property depends on a well, it is worth understanding the water plan and any existing water rights early rather than assuming water service can simply be added later.
Who handles septic approval on rural Wyoming property?
It depends on the county and permitting authority. Wyoming DEQ directly permits small wastewater systems in some jurisdictions, while other counties or local authorities administer their own process. The correct authority should be identified for the specific parcel before the site plan is finalized.
Can a Caribou floor plan be adapted to an exposed ranch or steep mountain lot?
Yes. Our floor plans are starting points rather than fixed kits. Wind exposure, slope, snow, foundation strategy, driveway access, views, wildfire planning, drainage, and equipment access can all influence how an existing design should be adapted.
Should a seasonal Wyoming cabin be designed differently from a full-time home?
Often, yes. A recreation property may prioritize guest sleeping, gear storage, simple arrival and shutdown, and periods when the home is unoccupied. A full-time Wyoming home may place more emphasis on garages, mudrooms, offices, storage, mechanical systems, protected entries, and dependable year-round access.
Does Caribou repair or restore existing log homes in Wyoming?
Yes. In addition to new handcrafted homes, Caribou works on repairs, restoration, rebuilds, and insurance-related projects. We also build custom log and timber features such as pavilions, pergolas, driveway arches, and furniture.
What do I need before I contact Caribou?
Very little. You might have land, a property listing, a general Wyoming area, a floor plan you like, a few inspiration photos, an approximate size, or simply the idea that you want to build a handcrafted log home. Any of those is enough to begin.
If you already have surveys, site information, water information, or property documents, they can be useful. If you do not, that should not keep you from reaching out. Part of the early process is understanding what information will become useful next.
Planning a Log Home in Wyoming?
Whether you already own Wyoming property or are still deciding where you want to build, tell us what you have in mind. We can start with the land, a floor plan, a preferred region, or simply your vision for the home and help you understand what the next step could look like.