
Custom Log Home Builder in Utah
From snow-heavy mountain lots near Park City and Heber to rural acreage around Sanpete County and wooded recreational properties in Southern Utah, Caribou designs and handcrafts Swedish cope log homes around the conditions of the actual Utah property — not a one-size-fits-all package.
A Utah Log Home Should Feel Like It Belongs There
Utah compresses several very different building environments into one state. A Wasatch Back home may need to respond to elevation, deep winter conditions, steep access, and wildfire exposure. A Sanpete County project may be more affected by rural utilities, septic or well planning, long delivery routes, and making the most of open acreage.
Move south and the conversation can change again. Mountain communities around Beaver and Brian Head can combine significant winter weather with wildland-fire planning, while lower-elevation properties may place more emphasis on heat, sun exposure, shade, and orientation.
That is why Caribou starts with the property instead of forcing the property to fit a standard package. If you already own land, we can begin with the site. If you are still searching, that is completely fine too — an early conversation can help you understand which property characteristics may matter for the kind of home you want to build.
Once a property is identified, we look at access, slope, views, elevation, utilities, climate, how the home will be used, and what the local jurisdiction may require before the design gets too far ahead of the site.
Caribou is based in Moroni, giving our team a practical understanding of building in Utah's mountain valleys, rural communities, and recreation-driven areas.
About Caribou Log Homes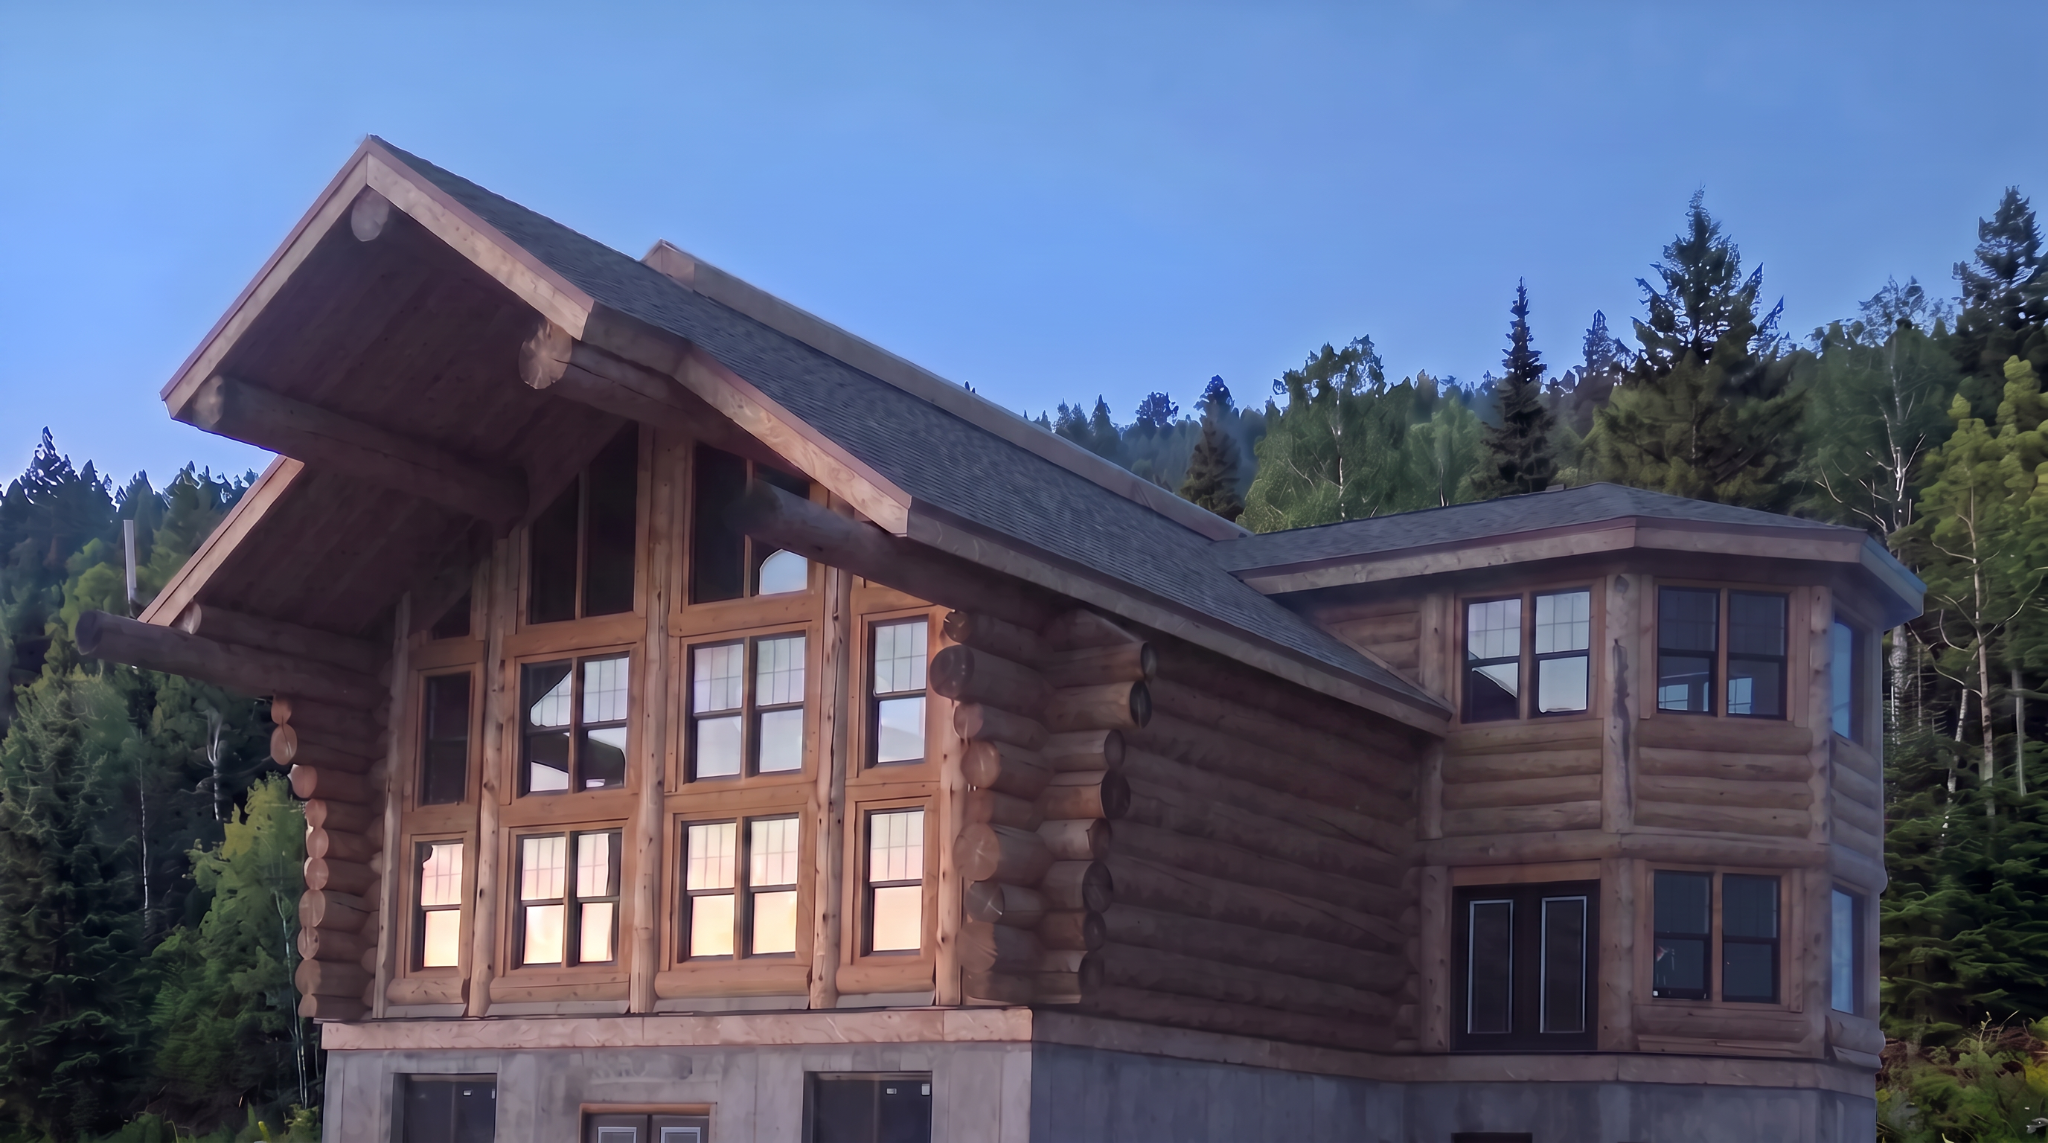
What Changes From One Utah Property to Another
The same floor plan can behave very differently depending on where it is placed. These are four common Utah building contexts that can change the design conversation before construction ever begins.
Park City, Heber, Midway & Mountain Lots
Higher elevations can mean heavier snow design criteria, steeper driveways, tighter construction access, winter staging challenges, and more attention to roof form. Wooded sites may also bring wildfire and defensible-space questions into the planning process.
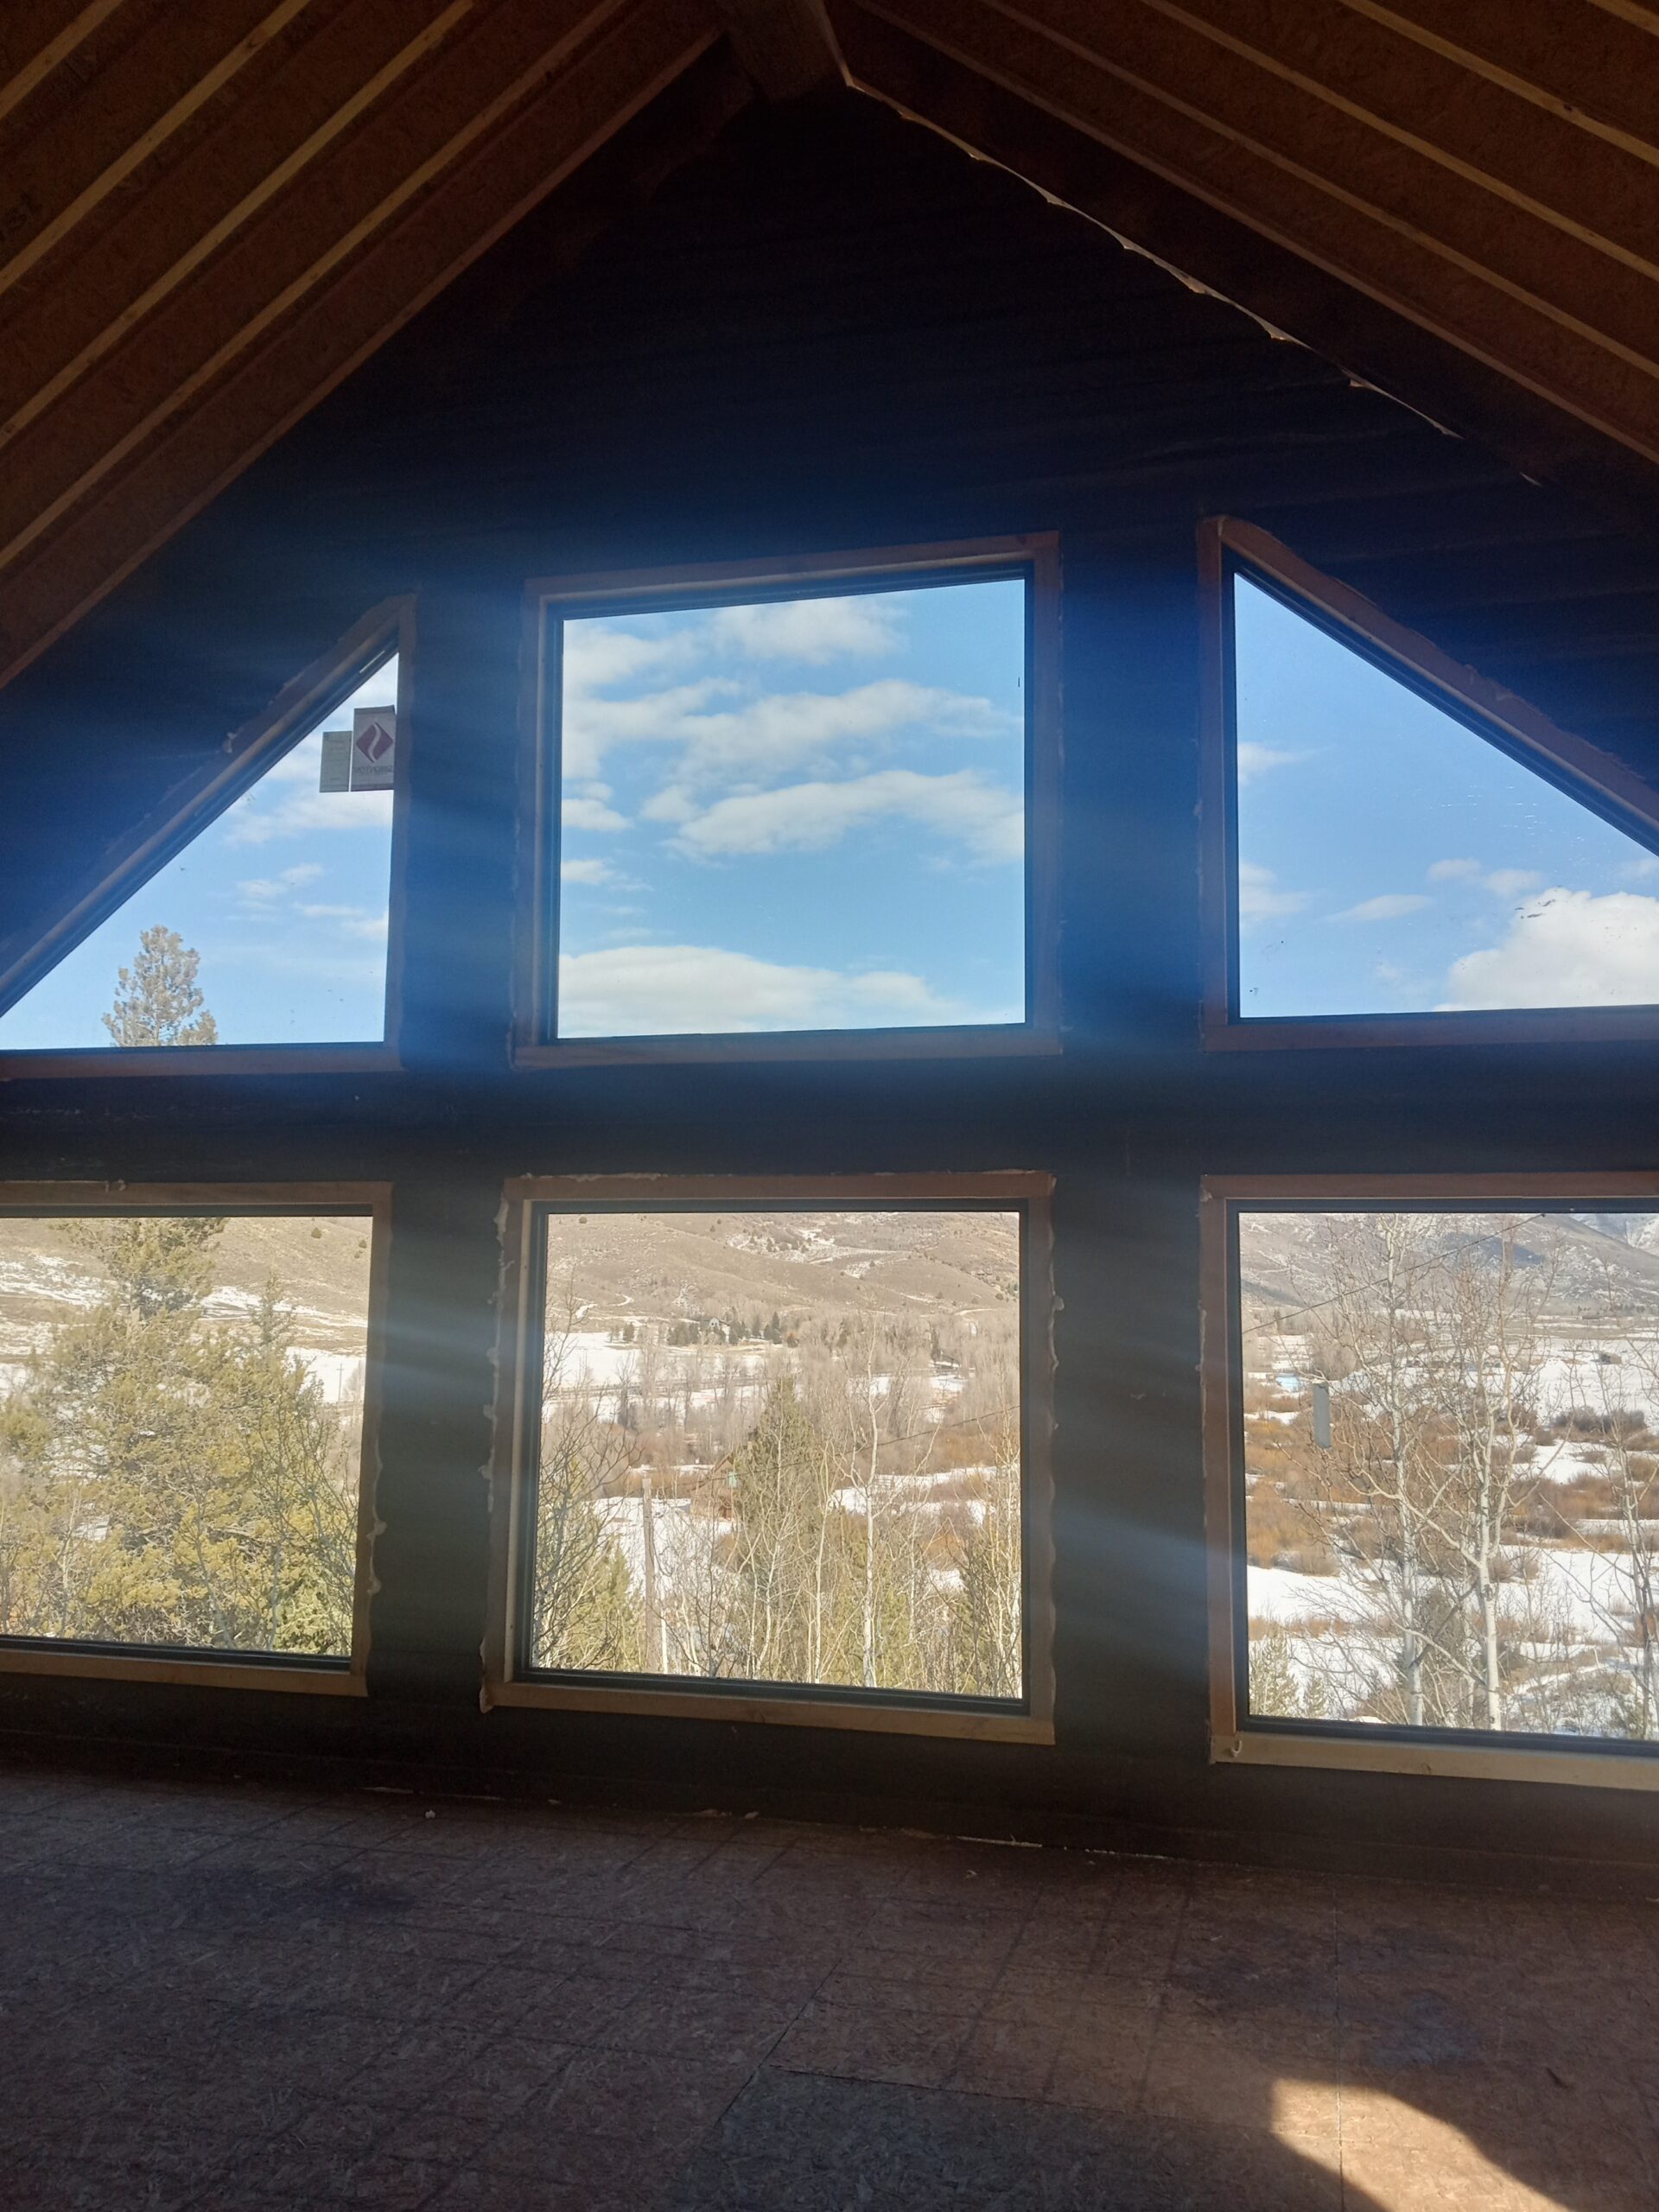
On these properties, window placement and home orientation are often just as important as square footage because the views are part of the reason for building there in the first place.
Sanpete County, Moroni & Rural Acreage
Central Utah properties can offer more room to spread out, but rural land often shifts attention toward utilities, well or septic planning where applicable, excavation, driveway length, equipment access, and material staging.
The opportunity is flexibility: acreage can make it easier to orient the home around mountain views, outdoor living, detached structures, and long-term plans for the property.
Beaver, Brian Head & High-Country Retreats
Southern Utah is not only desert. Higher-elevation communities can combine substantial winter weather, wooded lots, wildfire exposure, seasonal access, and steep terrain in the same project.
A recreational cabin that sits empty part of the year also needs a different design conversation than a full-time home that must function comfortably through every season.
Utah County & Wasatch Front Properties
Foothill and canyon properties can involve slope, drainage, retaining conditions, tighter lots, road access, wildfire exposure, and site-specific structural considerations that are easy to underestimate when looking only at a floor plan.
For a full-time residence, practical daily access, garages, mudrooms, storage, and year-round usability can matter as much as the dramatic setting.
Handcrafted — Not Mass Produced
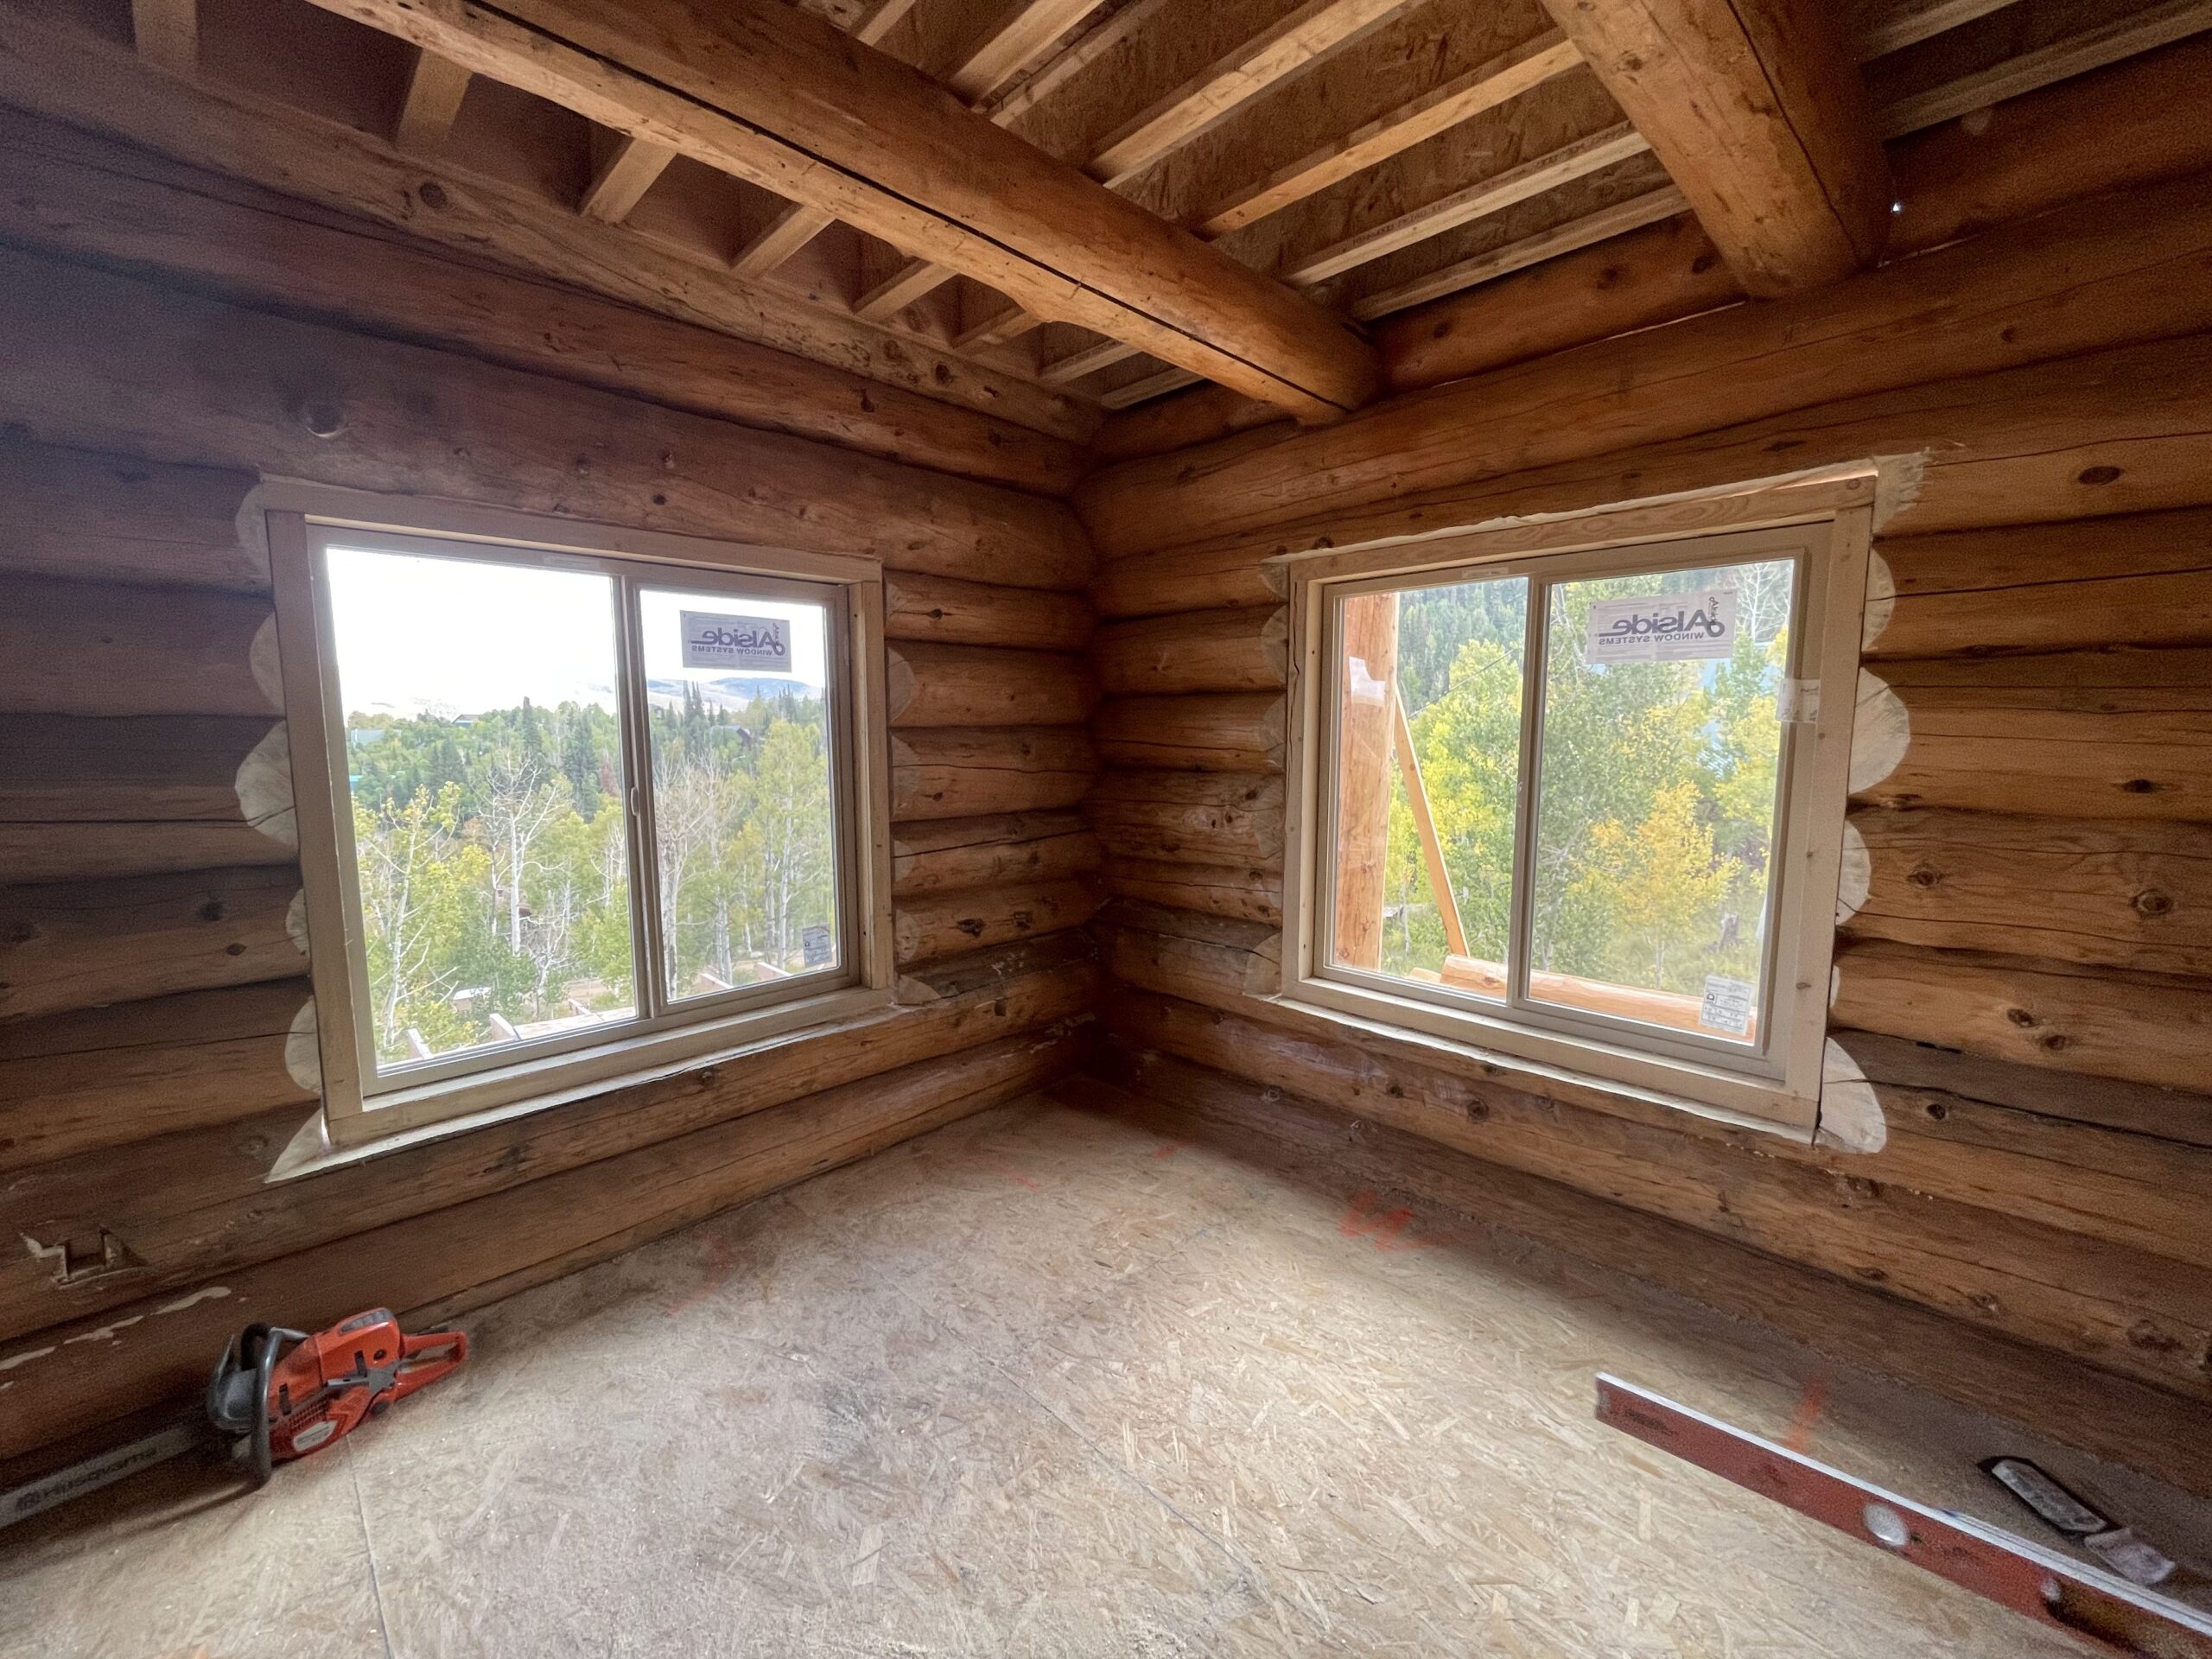
Caribou specializes in handcrafted log construction. Our craftsmen work with the natural character of individual logs rather than turning every timber into an identical manufactured profile.
Traditional techniques such as Swedish cope construction allow the craftsmanship itself to become part of the finished architecture.
- Natural log character and taper
- Hand-fitted Swedish cope construction
- Custom design around your property and lifestyle
- Visible craftsmanship in the finished home
- Support throughout the building process
Six Questions Worth Answering About Utah Land
If you already own land, these questions help define the project. If you are still shopping, they can help reveal costs and constraints that are easy to miss when a property looks perfect from the road or listing photos.
Who Has Jurisdiction?
City, county, fire district, health department, and other agencies may each have a role depending on the parcel. Knowing the actual authority early helps identify which building, access, wildfire, water, and wastewater requirements need to be confirmed.
What Does Elevation Change?
Utah snow design is site-dependent. Elevation and location can change the structural criteria used for the roof and building. A plan that works in one valley should not be assumed to carry the same requirements on a higher mountain lot.
Can the Site Actually Be Built Efficiently?
Road width, grades, turns, bridge limits, staging room, excavation access, and the ability to bring trucks, cranes, and materials to the building pad can affect both design and cost on remote or steep properties.
How Will Water, Wastewater & Power Work?
Rural acreage may depend on a well, septic system, propane, extended electrical service, or other site-specific infrastructure. These systems should be understood before the home is placed where they become difficult or expensive to serve.
Is Wildfire Planning Part of the Project?
Wooded and foothill properties may be subject to local wildland-urban-interface requirements. Access, defensible space, vegetation, roof and exterior decisions, and emergency response considerations are best discussed before the site plan is locked in.
What Are the Site and Structural Constraints?
Slope, soils, drainage, retaining conditions, wind, seismic design, and foundation requirements can shape the project. The right answer comes from the actual site, local requirements, and the professionals responsible for engineering and approvals.
Different Regions Create Different Design Priorities
Caribou is based in Moroni and works with homeowners planning handcrafted log homes across Utah. These regional examples are not hard boundaries — they show why we treat the property as part of the design instead of treating every Utah project the same.
Park City, Kamas & Summit County
High-elevation properties can place more emphasis on snow design, winter access, roof geometry, hillside construction, wildfire planning, and making the most of mountain or ski-area views.
Heber, Midway & Wasatch County
Valley-floor acreage and mountain-edge lots can have very different access and elevation conditions even within the same area. Orientation, views, outdoor living, snow, and year-round functionality often drive the plan.
Provo Canyon, Sundance & Utah County Foothills
Canyon and foothill lots can bring slope, drainage, tighter access, wildfire exposure, retaining conditions, and site-specific engineering into the project earlier than a flatter suburban parcel would.
Moroni, Fairview, Mt. Pleasant & Sanpete County
Rural acreage and mountain-valley properties may involve longer utility runs, well or septic coordination where applicable, agricultural surroundings, large accessory structures, and more freedom to orient the home around land and views.
Beaver, Brian Head & Southern Mountain Areas
These higher southern areas can combine snow, wildfire exposure, seasonal roads, steep terrain, recreational use, and remote-site logistics — very different from lower-elevation Southern Utah building conditions.
Rural, Ranch & Recreational Properties Statewide
From family gathering cabins to full-time homes on acreage, remote Utah properties often benefit from early planning around road access, utilities, equipment staging, outbuildings, and how the property may evolve over time.
Log Home Services for New and Existing Utah Properties
Caribou’s handcrafted log experience is useful whether you are starting with bare ground or working with a log home or timber structure that already exists.
New Handcrafted Log Homes
Custom Swedish cope log homes designed around your Utah property, lifestyle, views, and long-term plans.
Repairs & Restoration
Help for damaged, deteriorated, or aging log structures, including repairs and restoration work that respects how the original structure was built.
Rebuilds & Insurance Work
When a log home has suffered significant damage, Caribou can help evaluate the project, plan the rebuild, and work with insurance-related projects.
Custom Log & Timber Projects
Pergolas, pavilions, driveway arches, furniture, and other custom log or timber features built with the same attention to material and craftsmanship.
Starting Your Utah Log Home
You do not need finished architectural plans — or even a purchased property — before calling. If you already have land, we can start there. If you are still exploring areas, we can start with how you want to live, the kind of setting you are looking for, the approximate home you have in mind, and the questions worth asking as you search.
Tell Us About Your Vision
Tell us what you know so far. That may be a property address, a general Utah area you are considering, a floor plan you like, the approximate size you have in mind, or simply how you want the finished home to feel and function.
Develop the Design
We use an existing Caribou plan or a custom concept as the starting point, then adapt orientation, layout, windows, roof lines, outdoor spaces, and log details to the property and your priorities.
Handcraft the Log Structure
Once the design and project requirements are established, our craftsmen prepare and hand-fit the log and timber components using Swedish cope construction and the natural character of the individual logs.
Bring It Together on Site
Site work, foundations, utilities, delivery, erection, local trades, inspections, and finish work all have to come together. Caribou stays involved so the handcrafted structure is carried through the project as intended.
Explore Log Home Floor Plans
A floor plan does not have to be a finished answer. It can simply help identify the layout, size, features, and architectural ideas you want in your Utah home.
Browse Caribou plans for inspiration, then work with our team to adapt the design or create something new around your property and vision.
Questions Utah Buyers Often Need to Answer Early
There is rarely one statewide answer. Elevation, jurisdiction, access, utilities, wildfire exposure, and the way you intend to use the property can all change the right next step.
Does Caribou build log homes throughout Utah?
Yes. Caribou is based in Moroni and works with homeowners planning handcrafted log homes in mountain, rural, recreational, and residential settings across Utah. The first conversation usually focuses on the property and the kind of home you want to create.
How much does elevation matter when designing a Utah log home?
It can matter significantly. Utah snow design varies by location and elevation, and higher mountain sites can also change access, roof design, excavation, seasonal construction conditions, and utility planning. Final structural criteria must be confirmed for the specific site.
Can I talk to Caribou even if I have not found land yet?
Absolutely. You do not need to own property or have a finished plan before starting the conversation. If you are still deciding where in Utah you want to build, we can begin with the kind of home you want, how you plan to use it, the setting you are drawn to, and the property characteristics that may matter as you search.
We are not a real-estate agent, engineer, surveyor, or permitting authority, but we can help you go into the land-search process with better questions and a clearer picture of what may affect the home you hope to build.
What should I check on a rural Utah property before designing the home?
Start with legal and practical access, the permitting jurisdiction, water and wastewater plans, electrical service, road and equipment access, slope, drainage, known soils or geotechnical concerns, and any wildfire-related requirements. Rural projects often involve more than one approving agency.
What changes on a wooded or wildfire-exposed Utah lot?
Wildland-urban-interface requirements can apply in some Utah communities and counties. Access, vegetation management, defensible-space planning, exterior material choices, roof details, and the location of the home on the parcel may all become part of the design conversation. The applicable local authority should confirm the requirements for the property.
Can a Caribou floor plan work on a steep mountain lot?
Potentially, but the property should drive the adaptation. Slope, foundation strategy, driveway grade, retaining needs, views, equipment access, snow, and drainage can all influence whether an existing plan should be modified or a different design would make more sense.
Does Caribou work with wells and septic systems?
Many rural Utah properties rely on private water or wastewater systems. Caribou can design the home with the overall site plan in mind, but well rights, septic approvals, utility design, and permits are handled through the appropriate agencies and qualified professionals for that property.
Can you design for a vacation cabin differently than a full-time Utah home?
Yes. A weekend or seasonal retreat may prioritize compact spaces, guest sleeping, gear storage, easy shutdown, and low-maintenance use. A full-time home may need more storage, office space, garages, mudrooms, mechanical capacity, and year-round access. Those lifestyle differences should shape the design.
Does Caribou repair or restore existing log homes in Utah?
Yes. In addition to new handcrafted homes, Caribou works on repairs, restoration, rebuilds, and insurance-related projects. We also build custom log and timber features such as pavilions, pergolas, driveway arches, and furniture.
What do I need before I contact Caribou?
Very little. You might have land, a listing you are considering, a floor plan you like, a few photos, an approximate size, or just an idea of the kind of log home you want someday. Any of those is enough to begin a useful conversation.
If you already have surveys, site information, or property details, bring them along. If you do not, that should not keep you from reaching out. Part of the early process is helping you understand what information will become useful next.
Planning a Log Home in Utah?
Whether you already own property or are still figuring out where in Utah you want to build, tell us what you have in mind. We can start with the land, a floor plan, a preferred area, or simply your vision for the home and help you understand what the next step could look like.