
Handcrafted Log Home Projects
Explore our handcrafted log home projects from early construction through the details that give each home its character. These pages preserve the photographs, craftsmanship, and story behind the work.
See More Than the Finished Photograph
A finished log home can tell you a lot about the design. The construction process tells you much more about the builder.
Every project here follows the work as it happens: log preparation, wall construction, scribing and joinery, structural work, interior craftsmanship, and eventually the finished home.
No two properties are the same, and no two logs are exactly alike. That means every home develops a story of its own.
Active Projects
Explore individual builds through project photographs, construction details, and the craftsmanship that goes into each handcrafted log home.
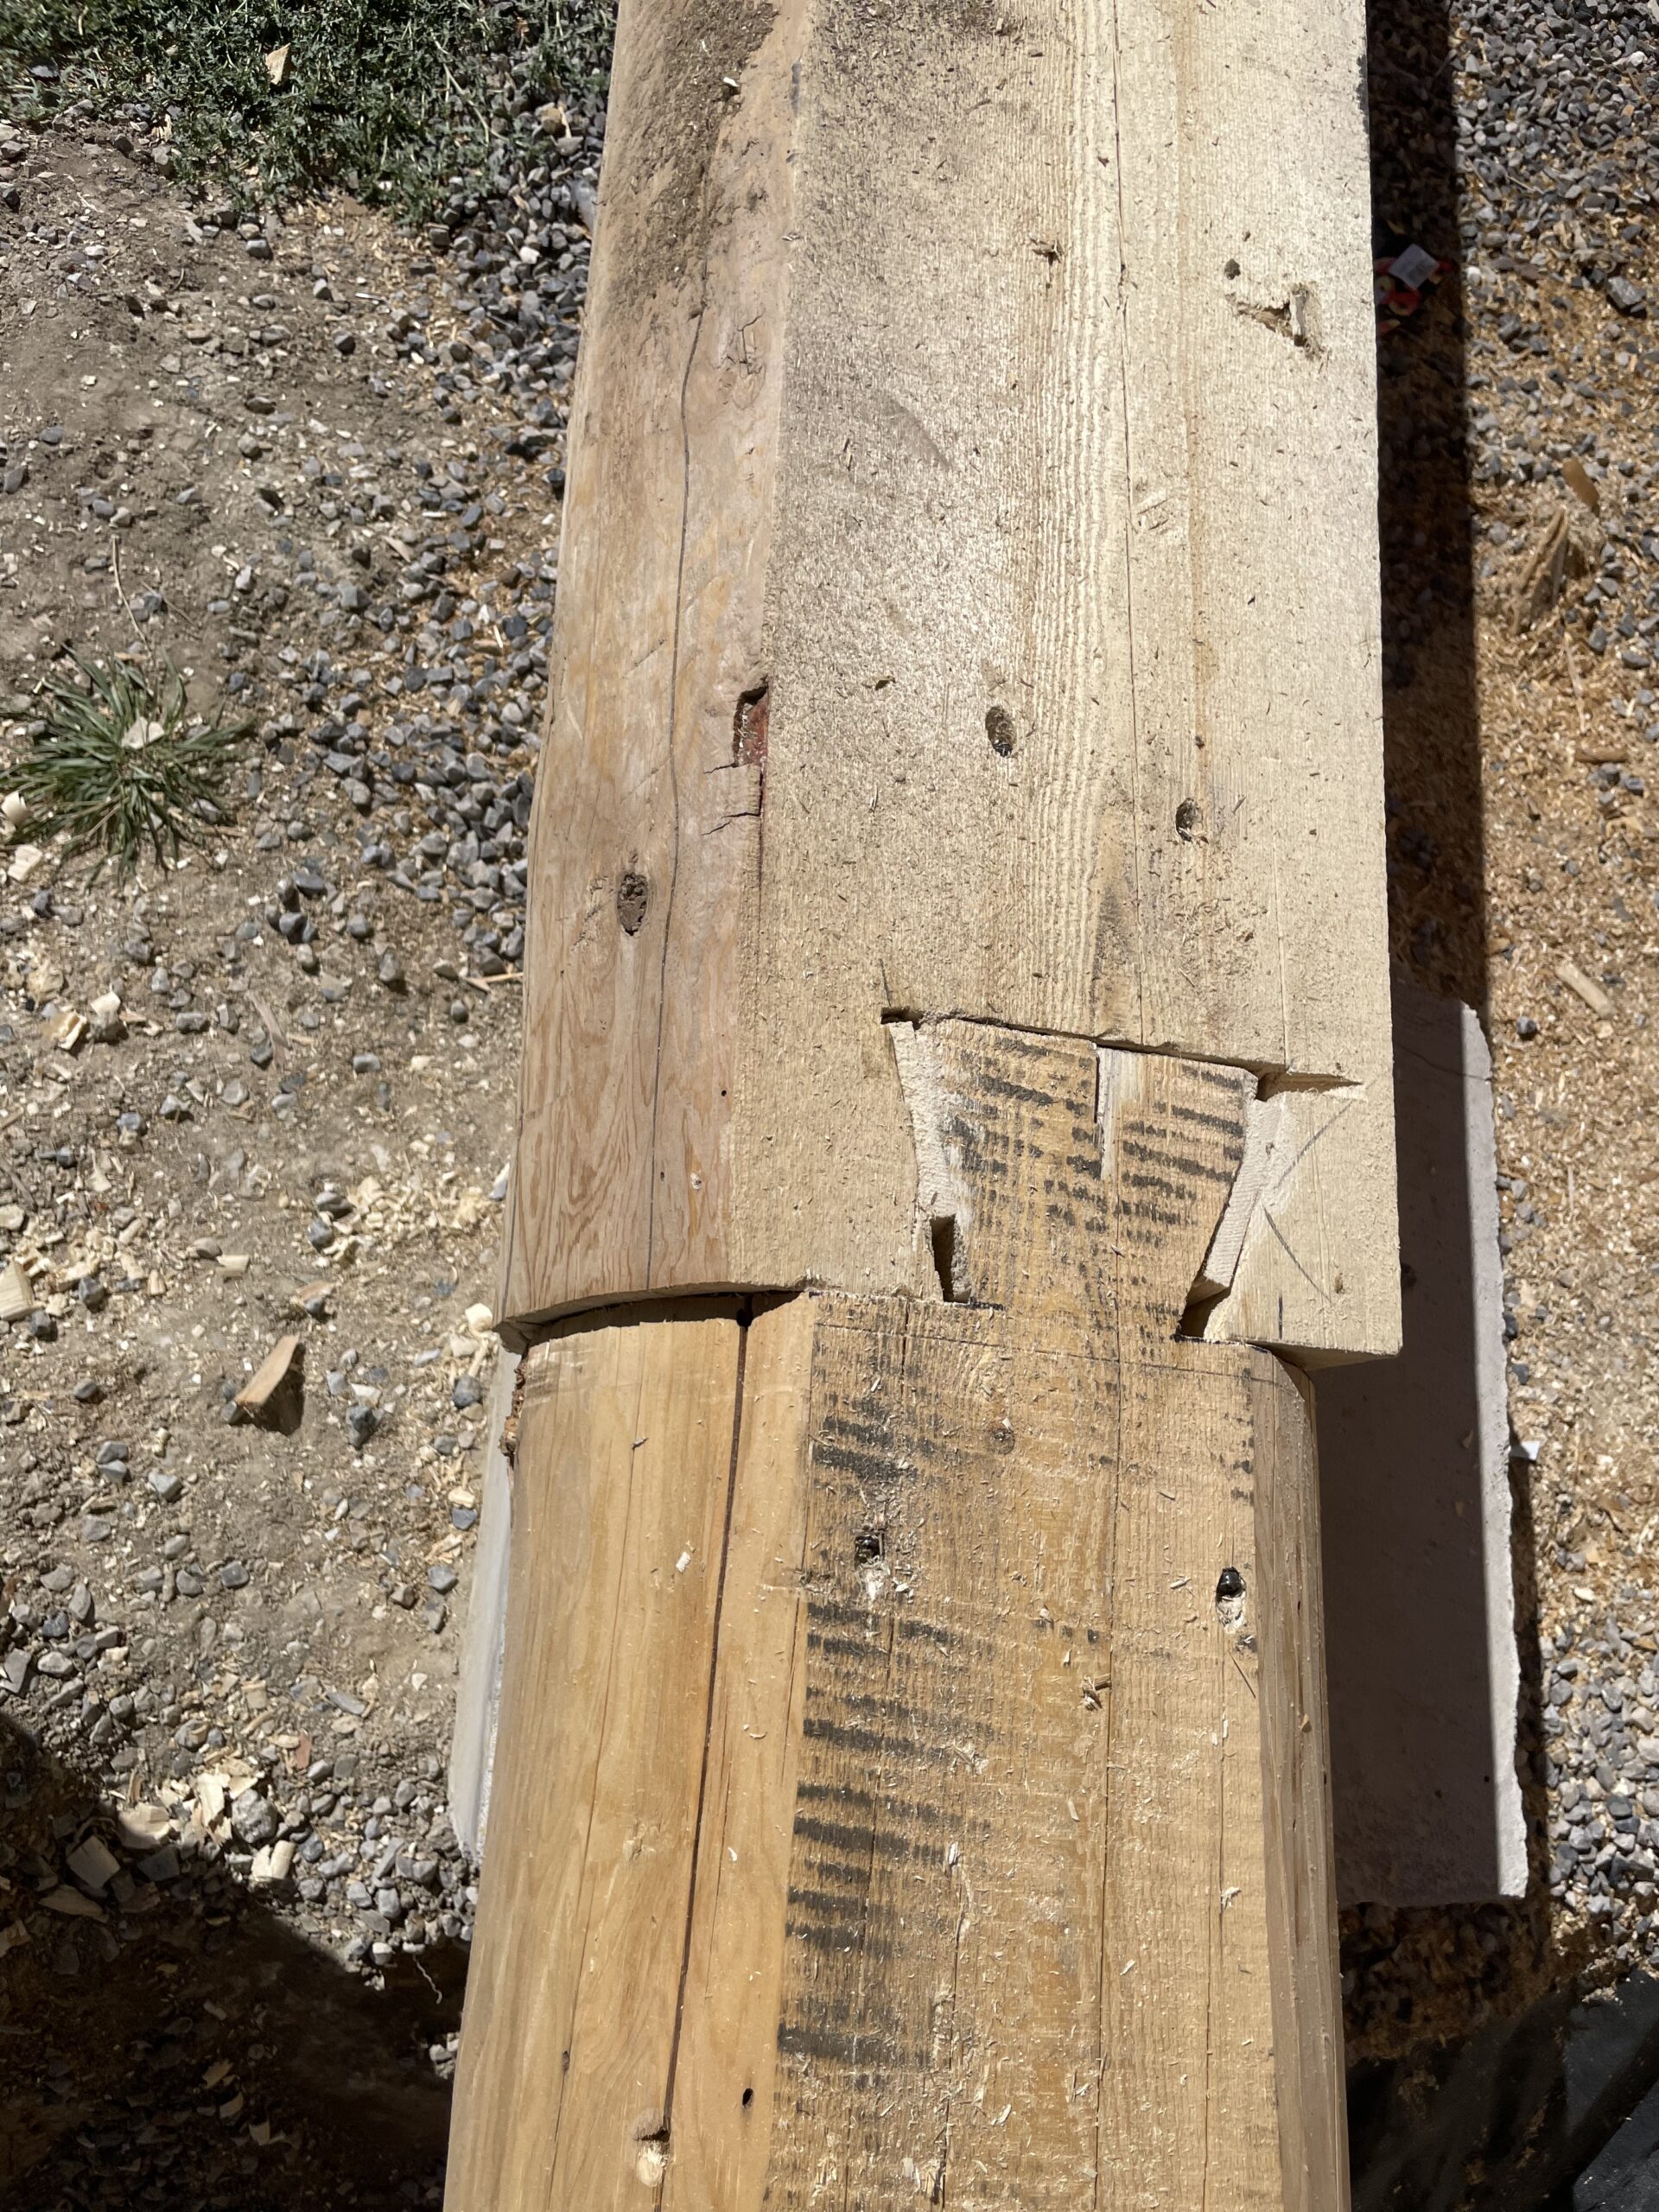
Collard's Project
Follow the Collard's new build through structural log work, hand-cut joinery, interior stairs, posts, railings, and other craftsmanship documented throughout the home.
View Collard's Project →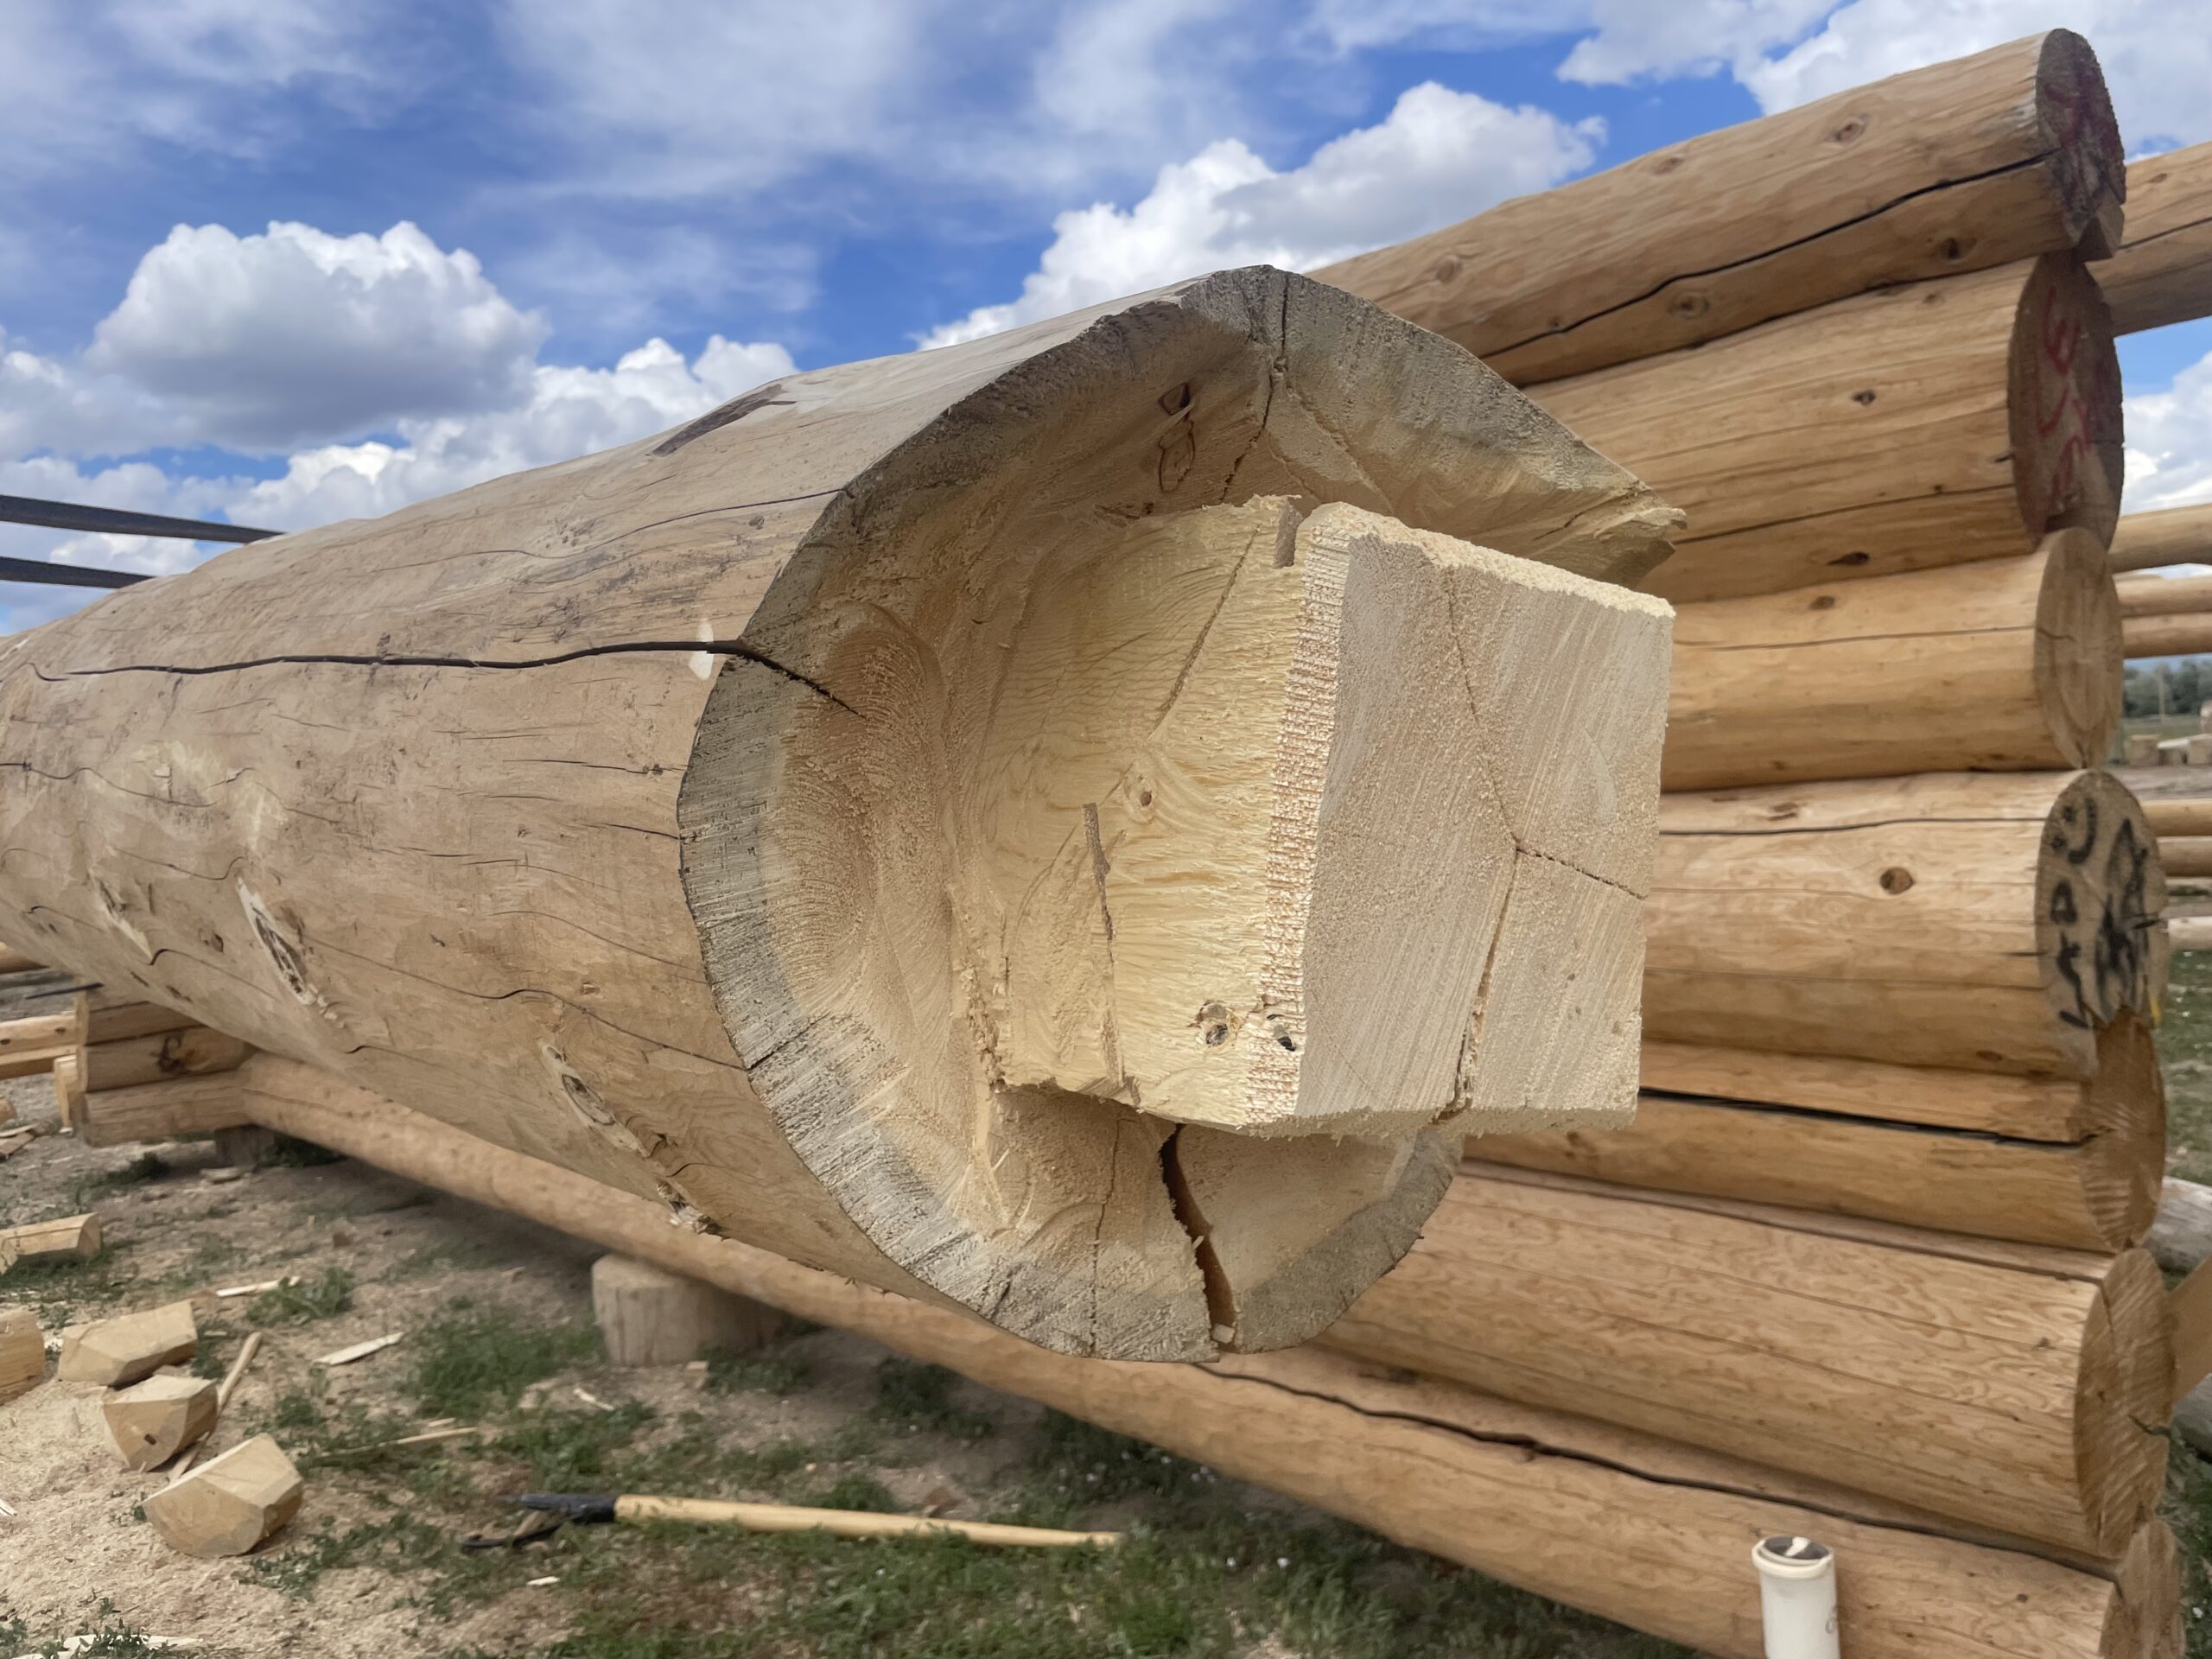
Hale's Project
The Hale's project gives a close look at the scribing, fitting, notch work, and field decisions involved in building a handcrafted log home.
Project Page Coming Soon →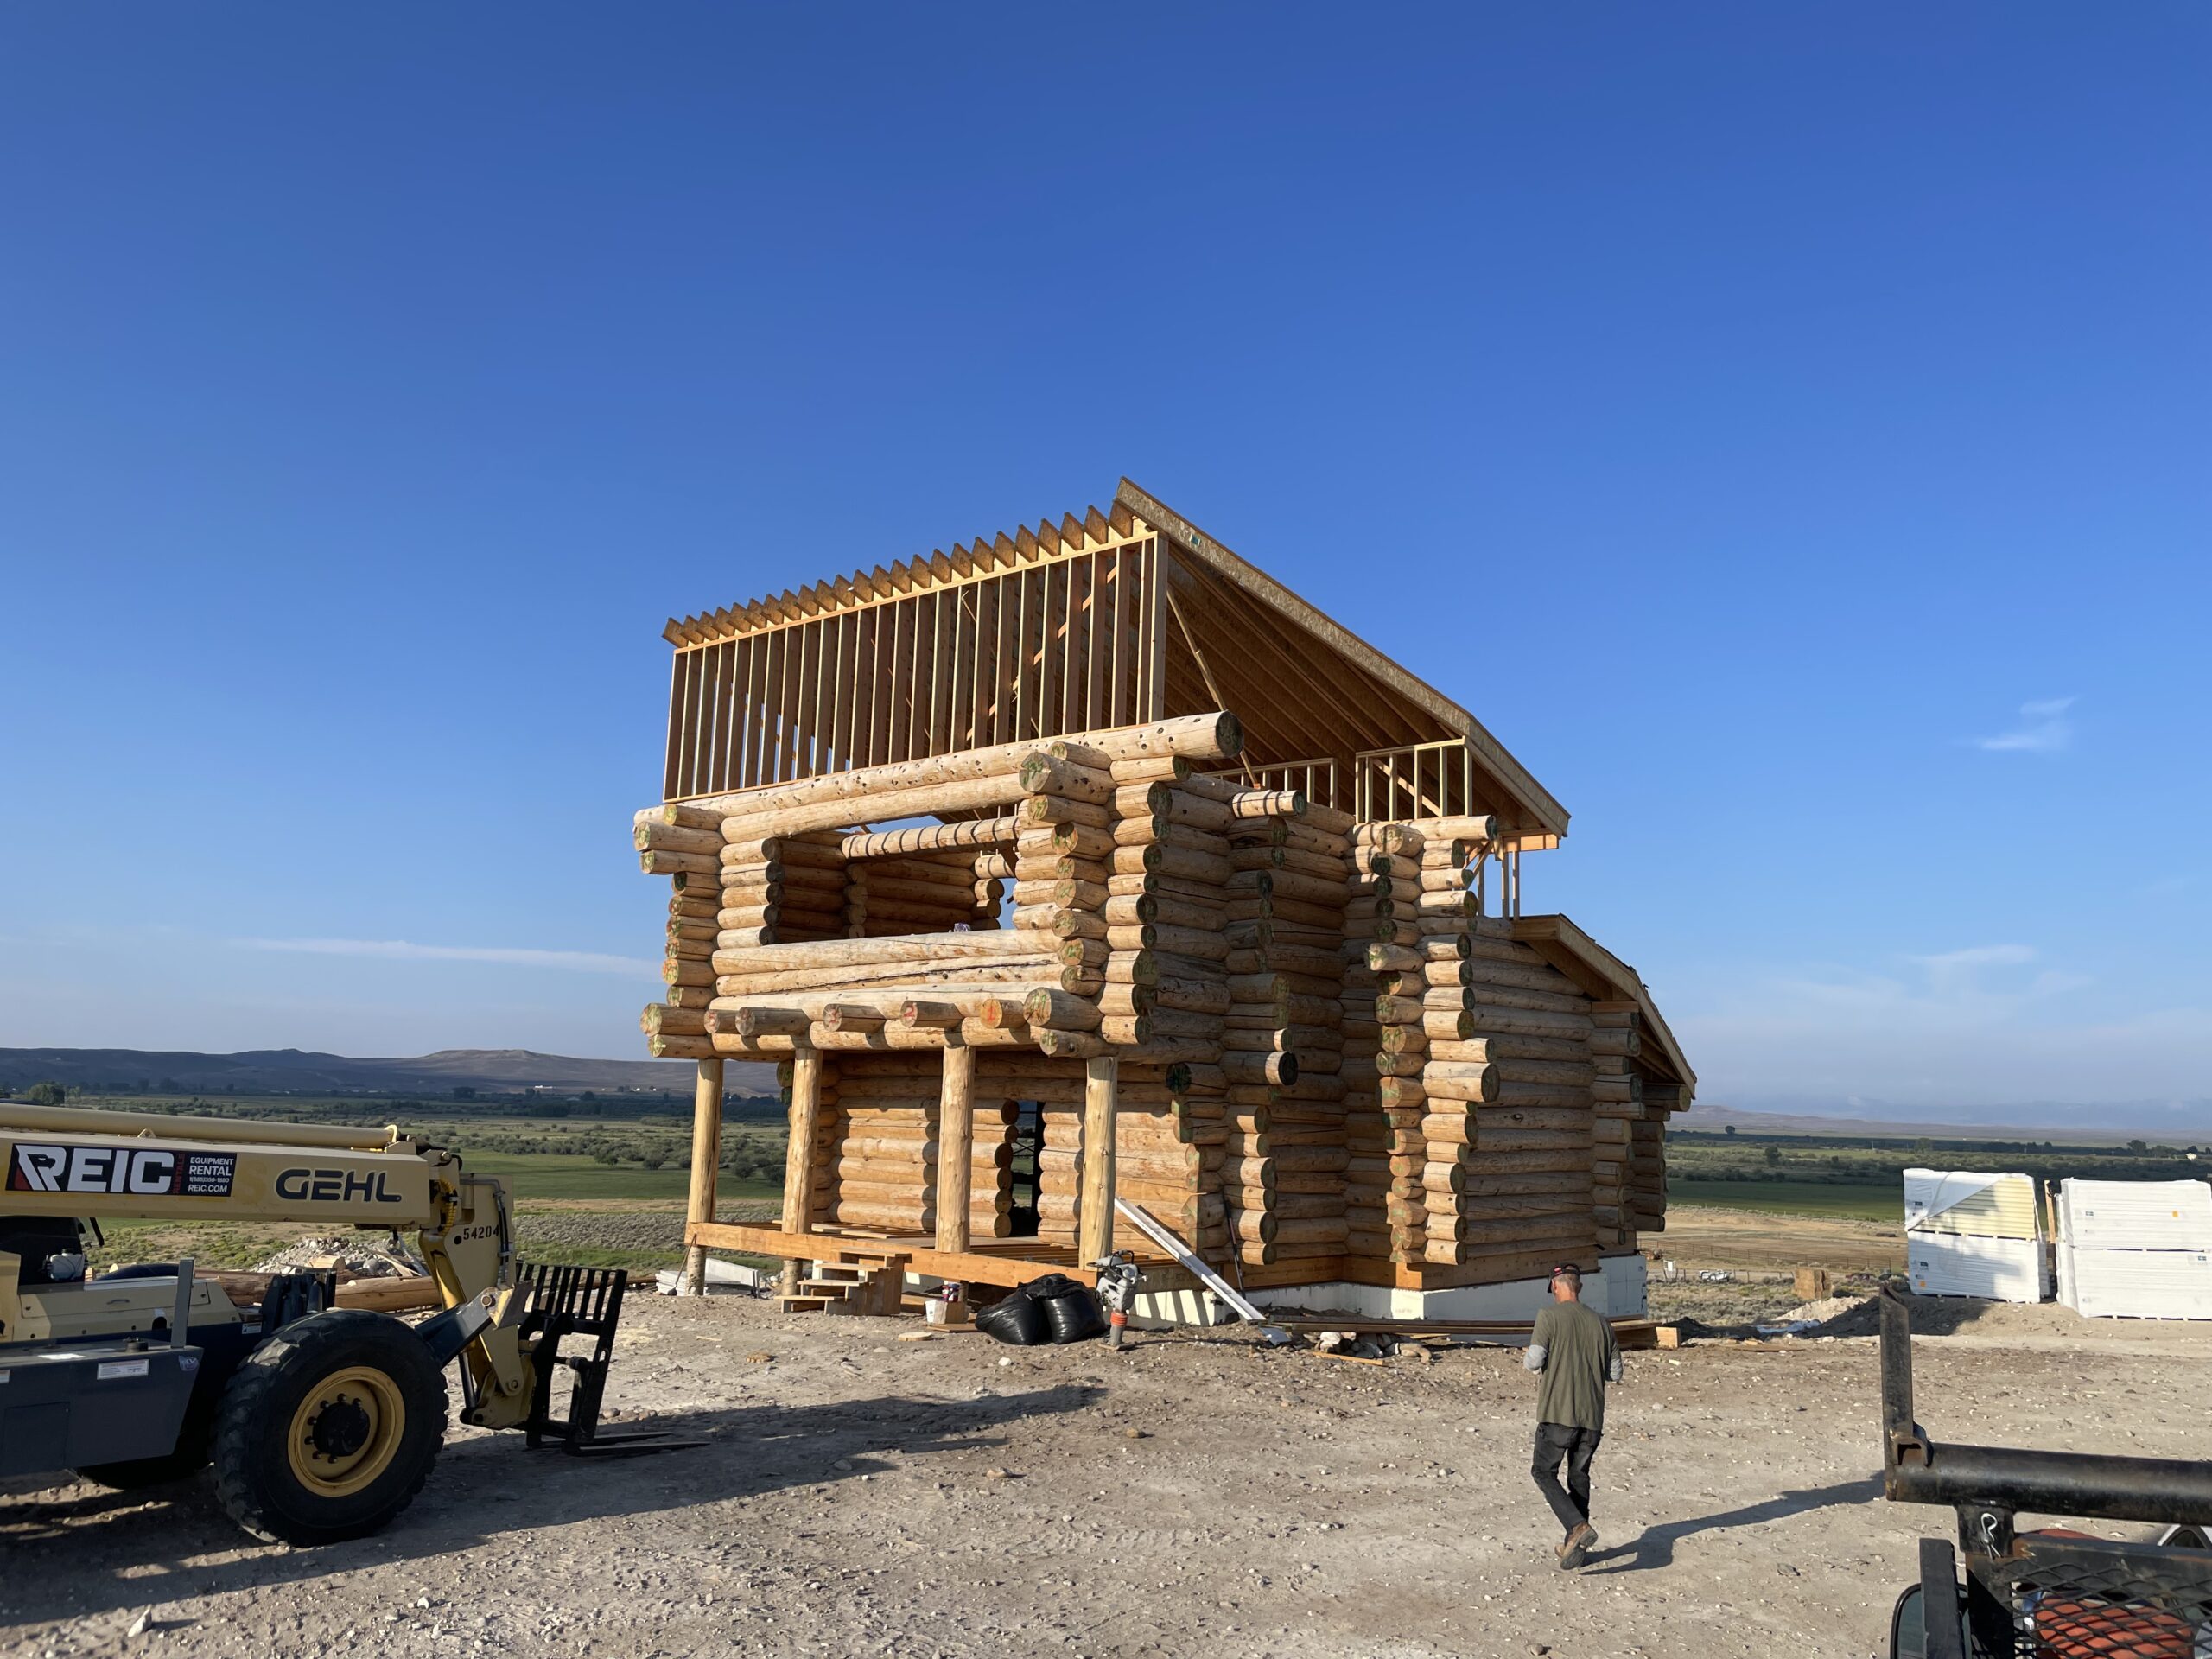
Burton's Project
Follow the Burton's project through the structural log work and craftsmanship that shape a handcrafted log home from the earliest construction forward.
View Burton Project →From the First Logs to the Finished Home
Individual project pages preserve the work from earlier stages instead of replacing old photographs every time something new is added.
Log Selection & Preparation
Material selection, preparation, orientation, and the early work that happens before the walls begin rising.
First Courses & Walls Rising
The structure begins taking shape as each course establishes the foundation for the logs that follow.
Scribing & Joinery
Close-up photographs show how individual logs are marked, cut, fitted, checked, and worked into the wall system.
Structural Work
Major structural elements, roof work, openings, posts, lofts, and other pieces begin defining the shape of the finished home.
Interior Craftsmanship
Stairs, railings, posts, interior log details, and other exposed work become part of the home's character.
Finishing & Completed Home
As the project reaches completion, the earlier work remains part of the project record alongside the finished home.
A Place to Follow the Work While It Happens
These pages are meant to be useful during construction and valuable long after the home is finished.
For Homeowners
Browse project photographs in one place and revisit the work that has gone into the home without digging through old messages or separate photo albums.
For Future Homeowners
See what handcrafted construction looks like before the finished surfaces hide the work underneath.
For the Life of the Home
Once complete, the project page becomes a permanent record of the process that created the home.
Completed Projects
As projects are completed, their pages can remain here as permanent records of the craftsmanship and construction behind the finished homes.
Completed project stories are coming.
As the current builds finish, this section will become a growing library of handcrafted Caribou homes from first log to finished project.
Your Home Should Have a Story of Its Own
These homes started with someone else's land, priorities, and ideas. Yours should start with yours. Bring us a property, a floor plan, a sketch, or simply an idea of how you want to live.