
Collard's Project
A new handcrafted log home taking shape one log, one joint, and one carefully worked detail at a time. Follow the build from structural construction through the craftsmanship that gives the home its character.
Following the Entire Build
A finished photograph shows the result. A project page like this shows what it took to get there.
The Collard's project gives us an opportunity to document a new handcrafted log home through work that is normally hidden once construction is complete — structural log walls, fitting and joinery, interior spaces, custom log details, and eventually the finished home.
For the homeowner, this becomes a permanent visual record of the build. For someone considering their own log home, it provides a much closer look at what Caribou actually does than a gallery of finished photographs alone.
The Structure Takes Shape
Early progress establishes the scale of the home. Wall openings, log courses, structural relationships, and the major spaces begin to become visible long before the interior feels finished.
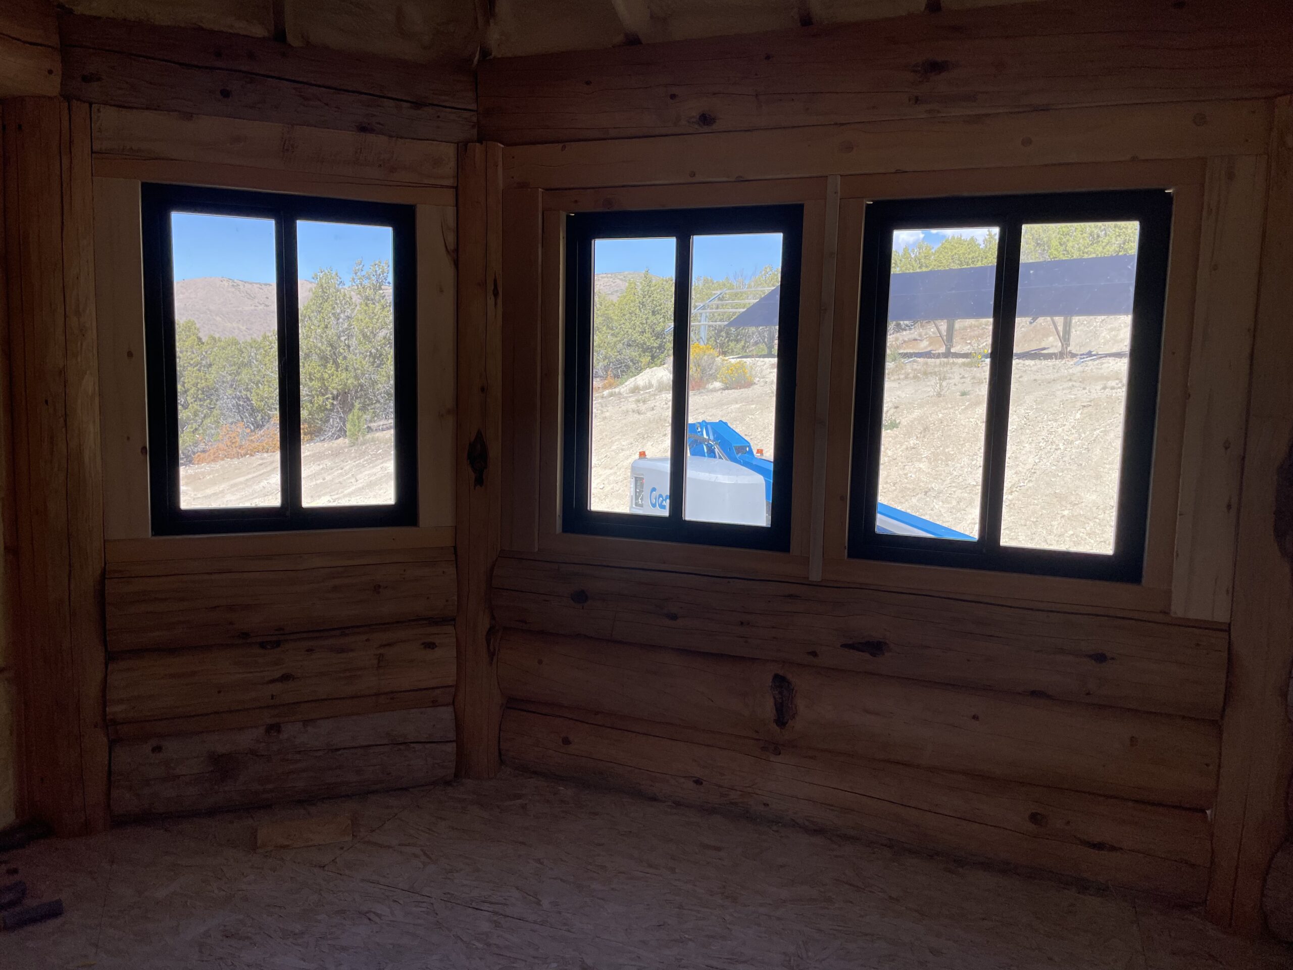
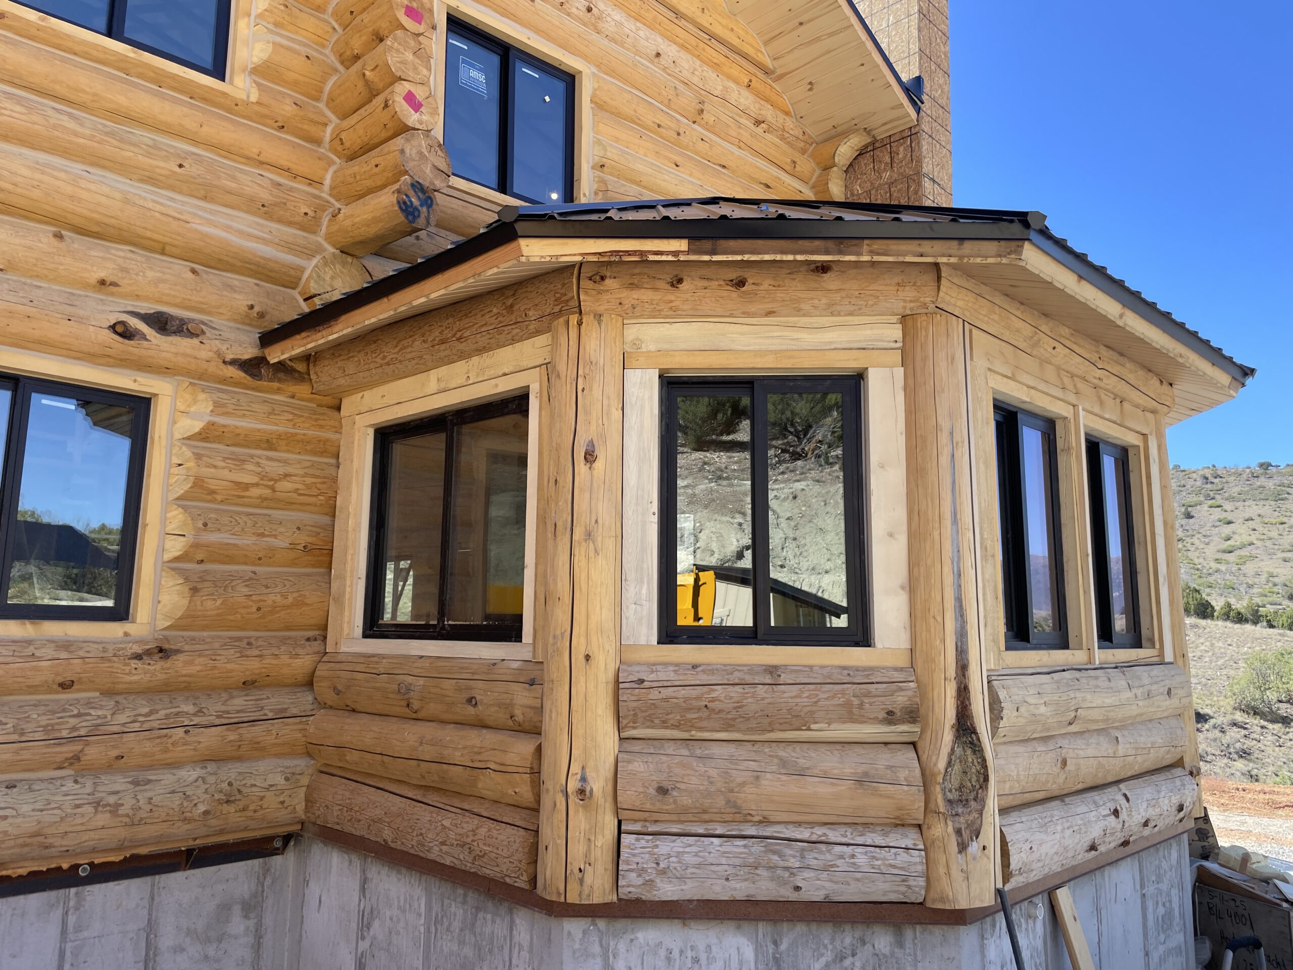
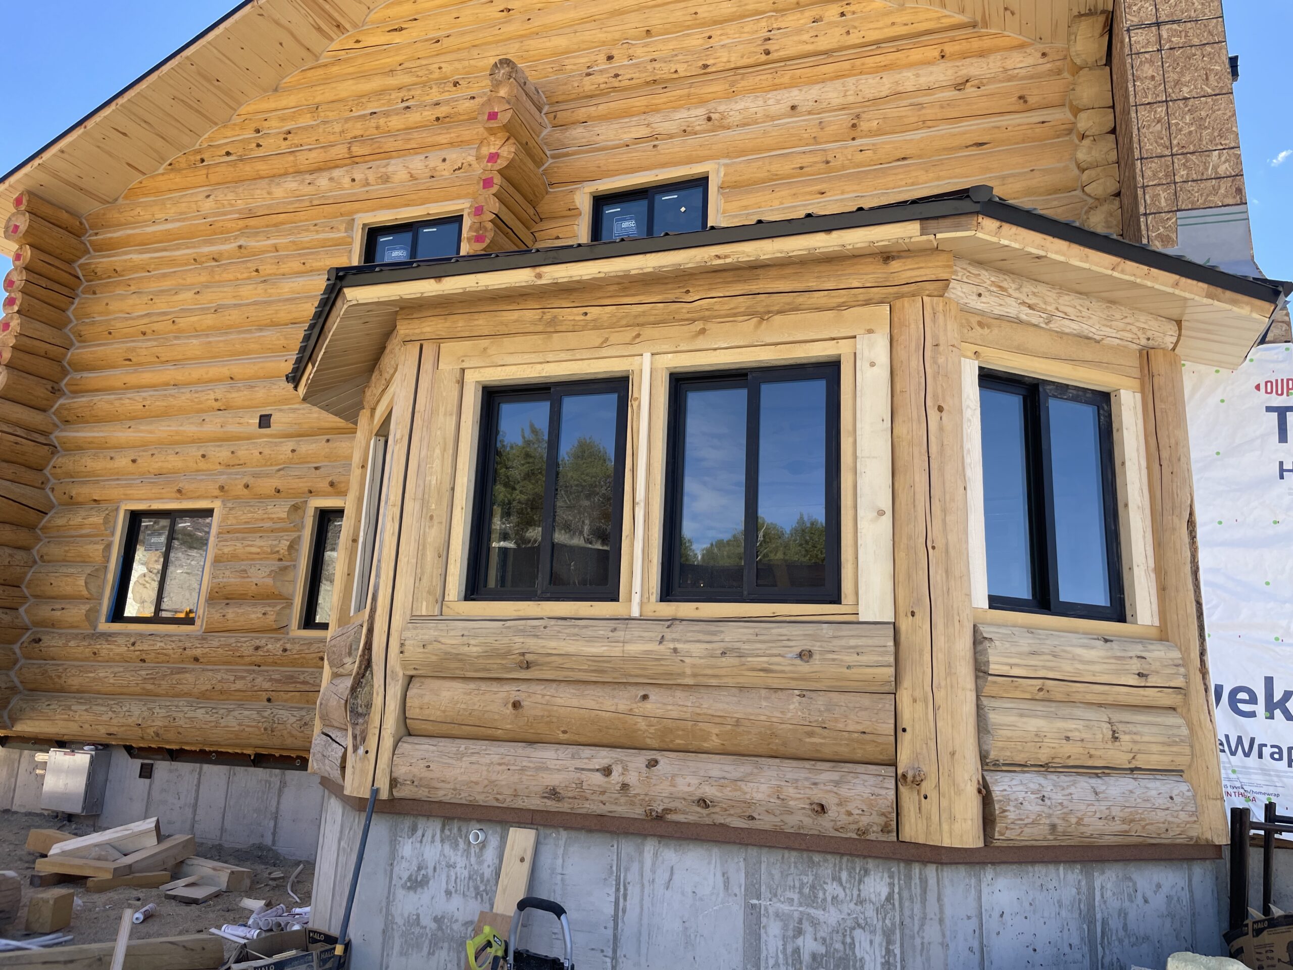
Planning a home of your own? Our log home floor plans are a useful starting point, but each Caribou project can be shaped around the property, the homeowner, and the way the home needs to function.
The Interior Begins to Reveal Itself
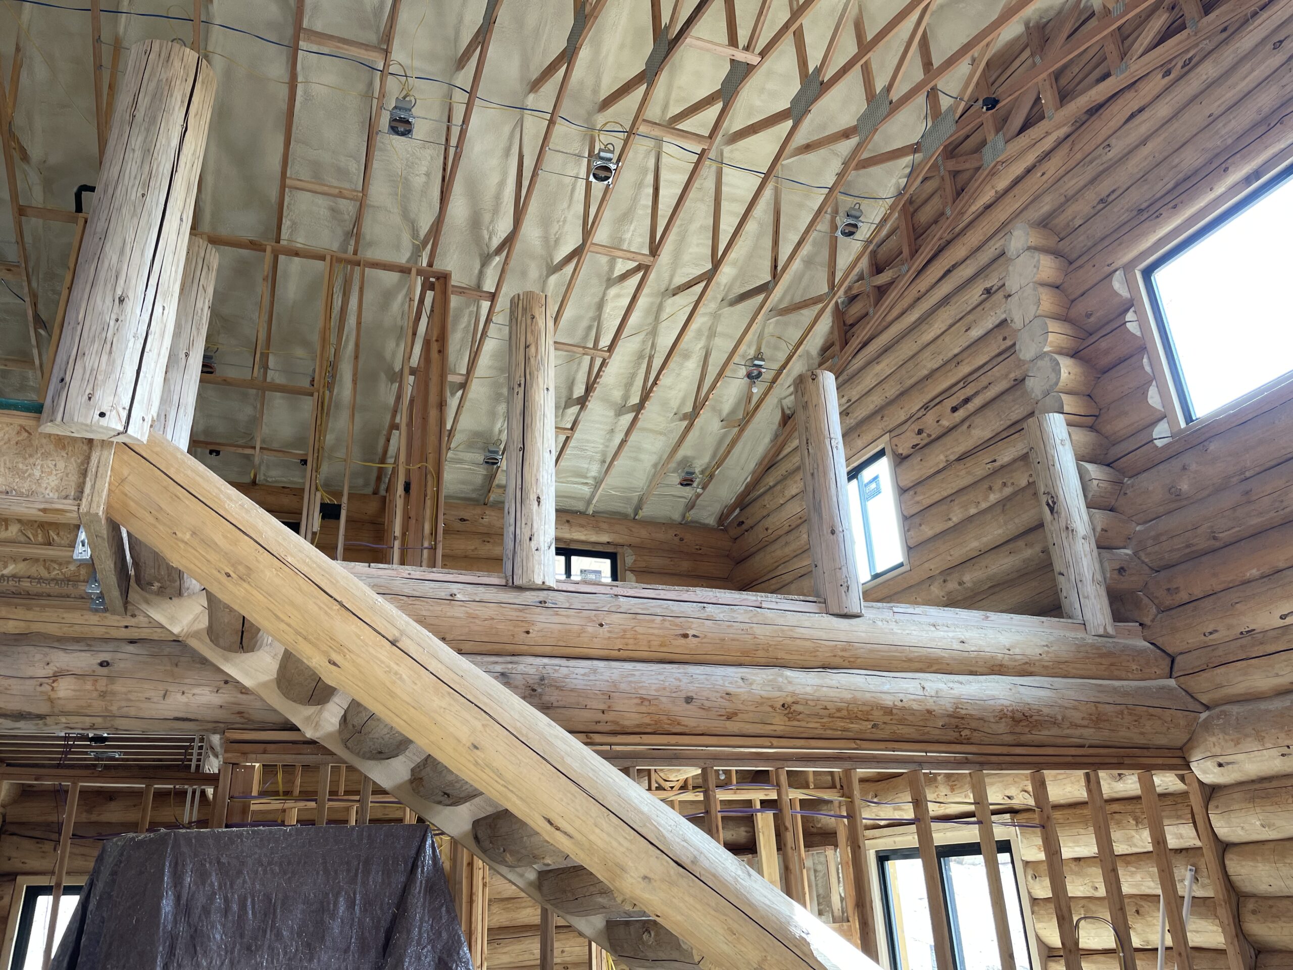
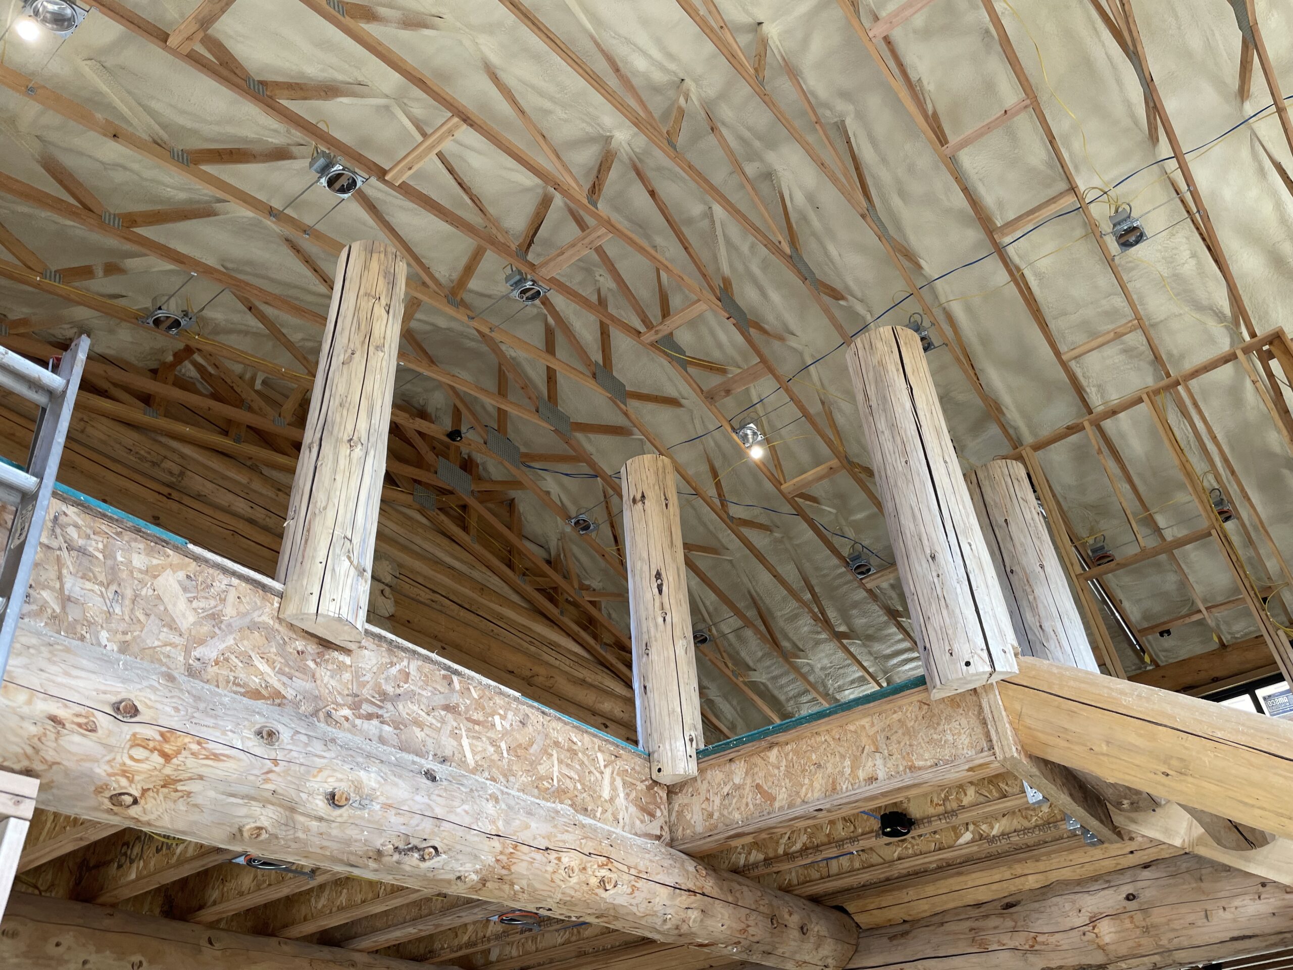
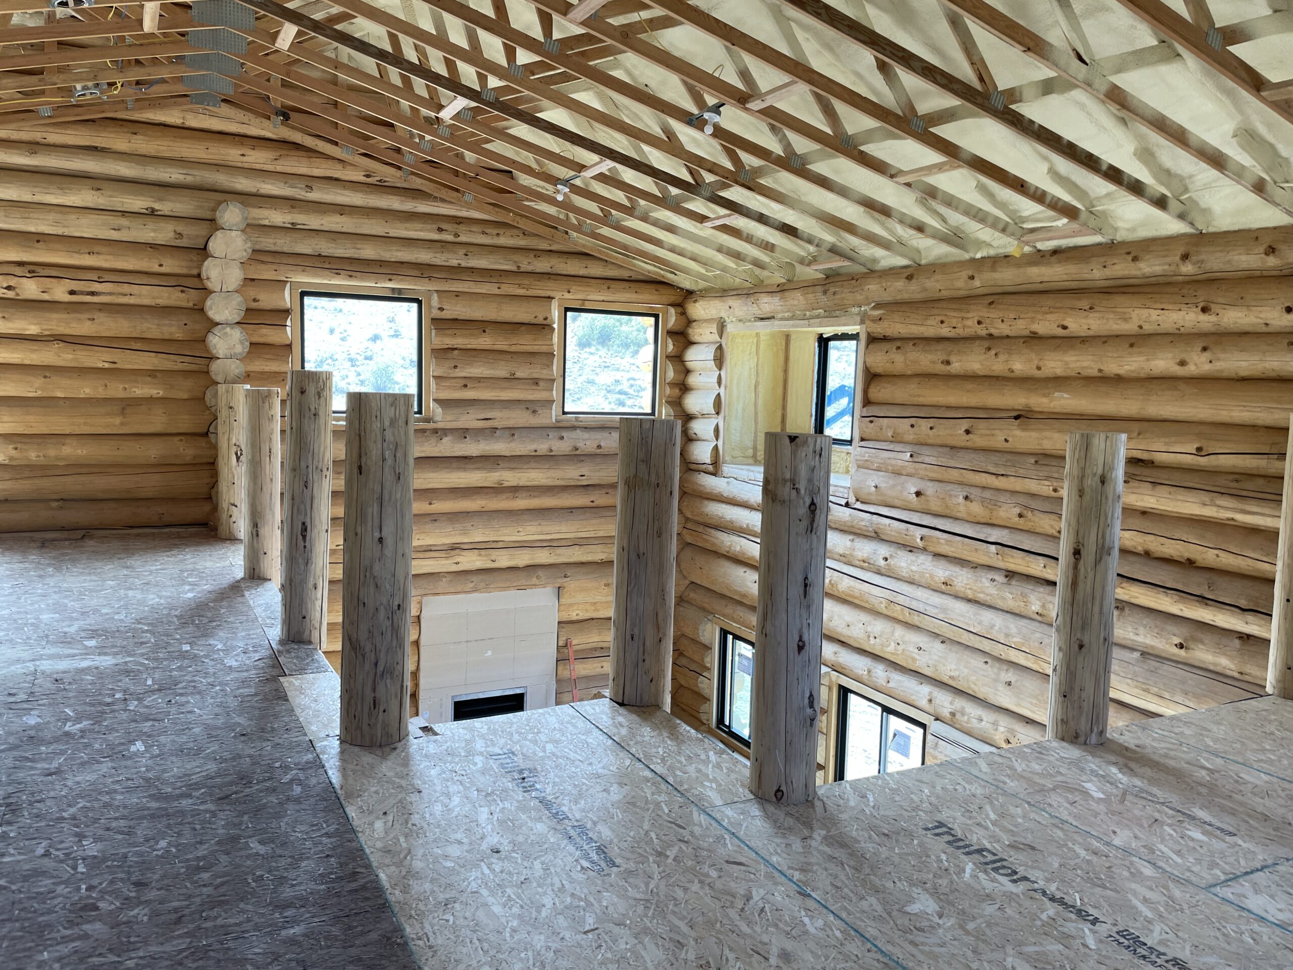
Once the main structure is established, the house begins to read less like a stack of logs and more like a place people will live. Loft relationships, large openings, stairs, posts, and room volume begin working together.
Fitting, Scribing & Joinery
The closer you get to the work, the more obvious the handcrafting becomes. Logs are not interchangeable pieces. Their shape, taper, bearing, and relationship to the surrounding structure all influence how they are fitted.
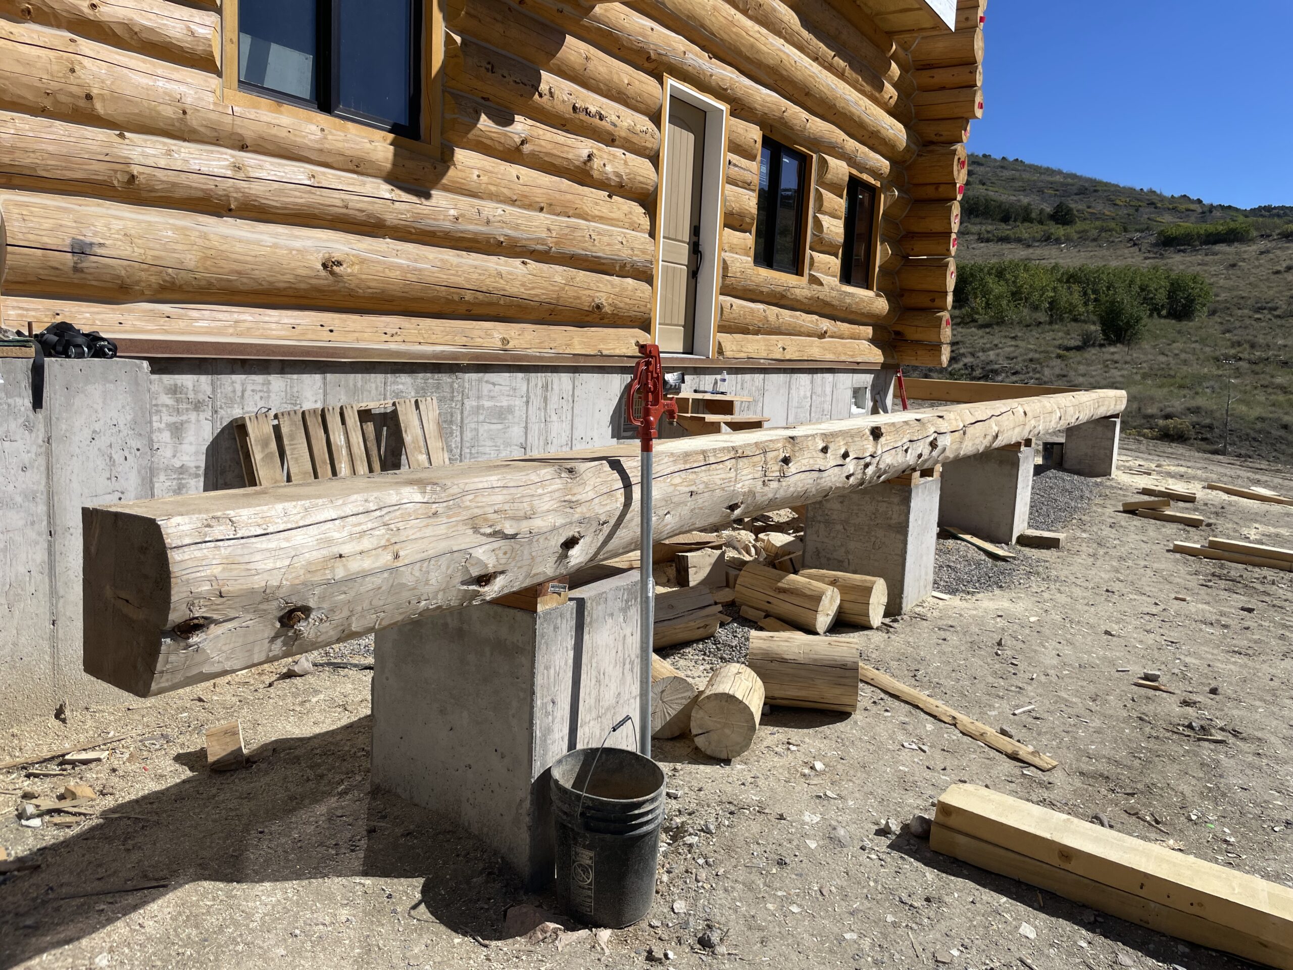
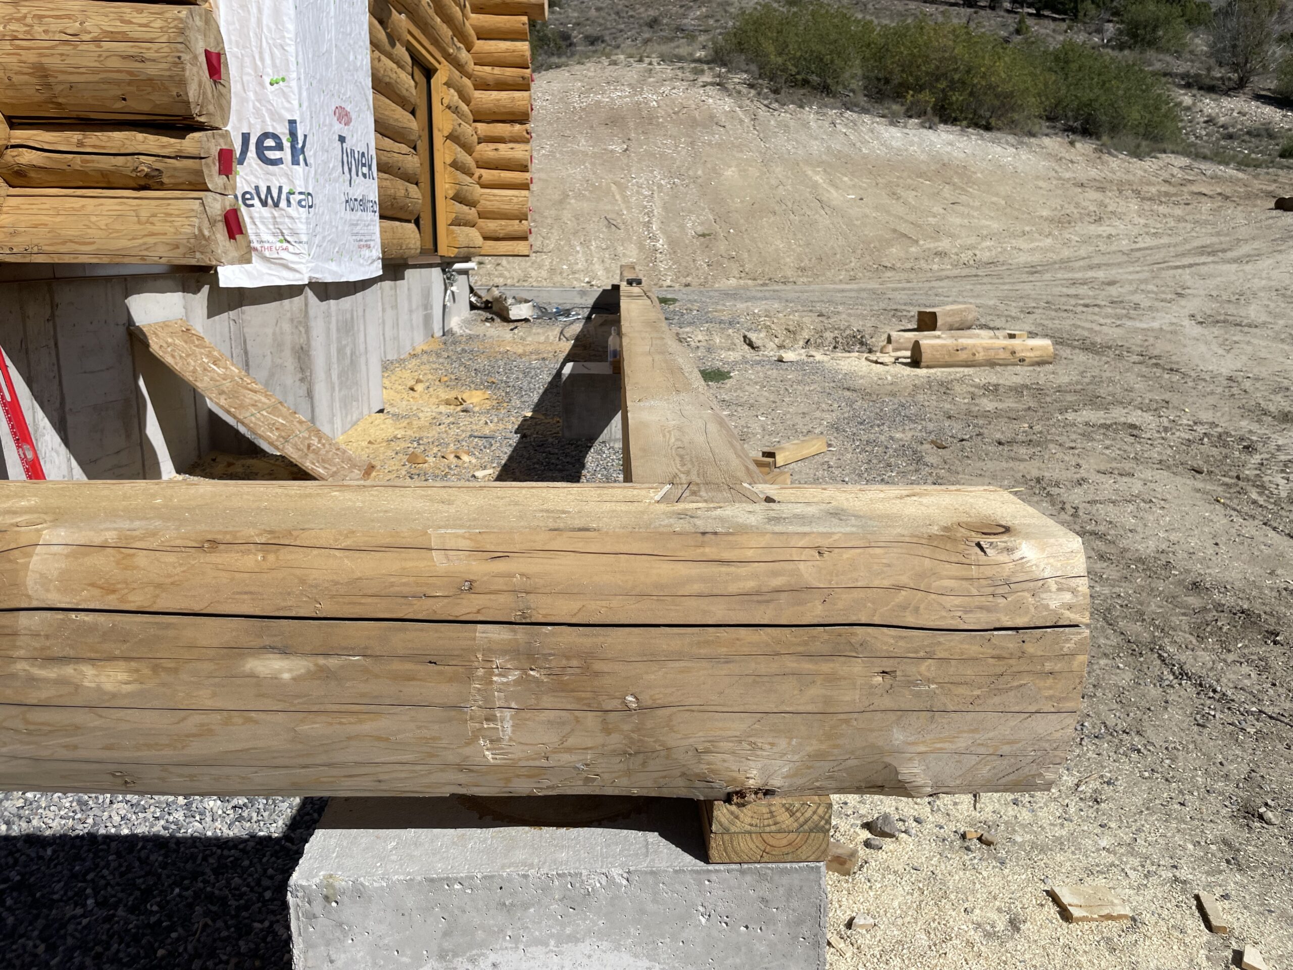
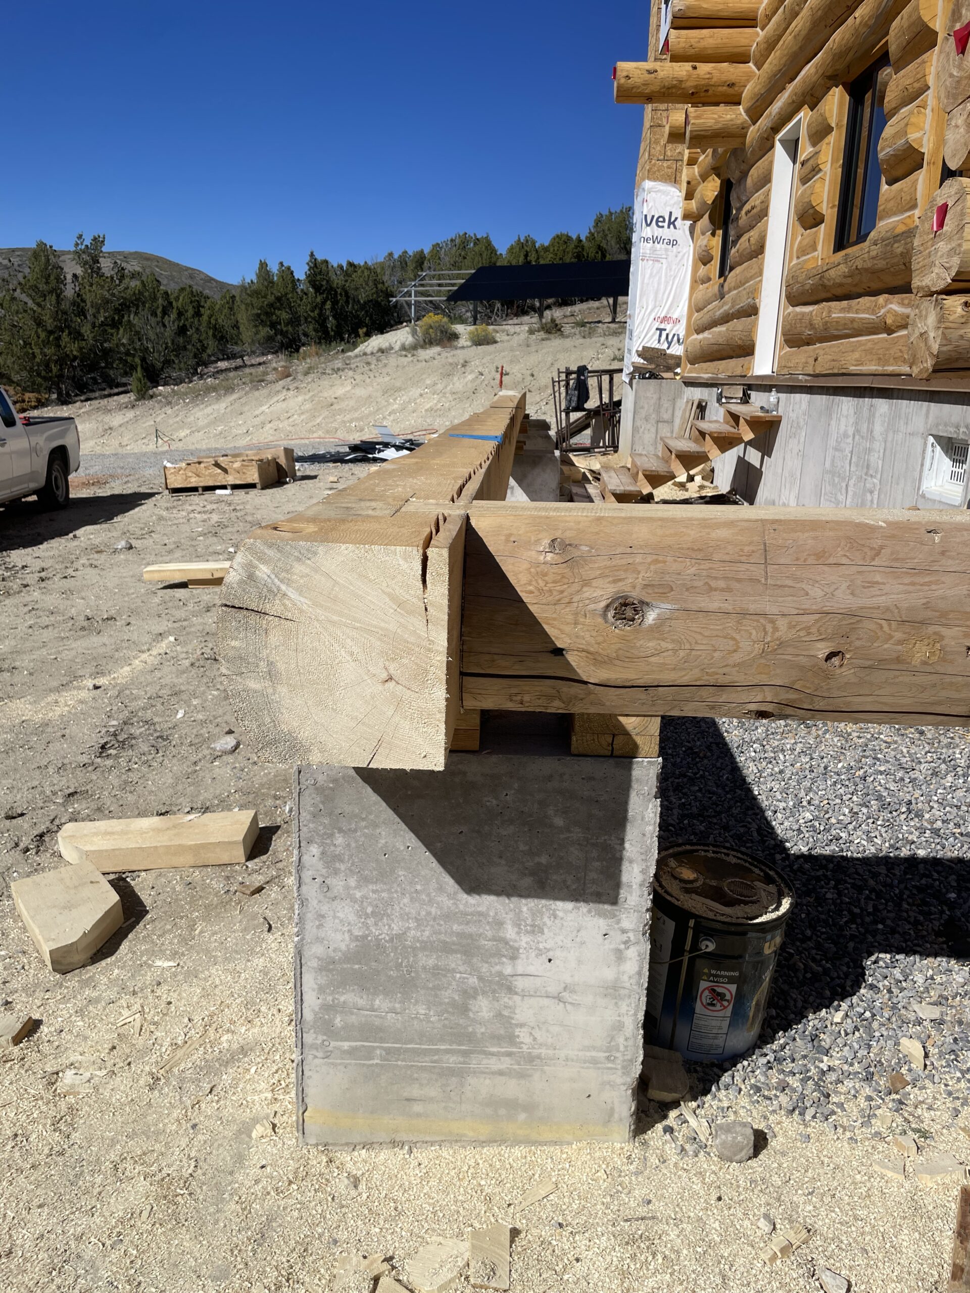
Want a closer explanation of what you are seeing? Our guide to handcrafted log joinery walks through why fitting, bearing, scribing, and corner work matter long after construction is finished.
The Details Behind the Finished Work
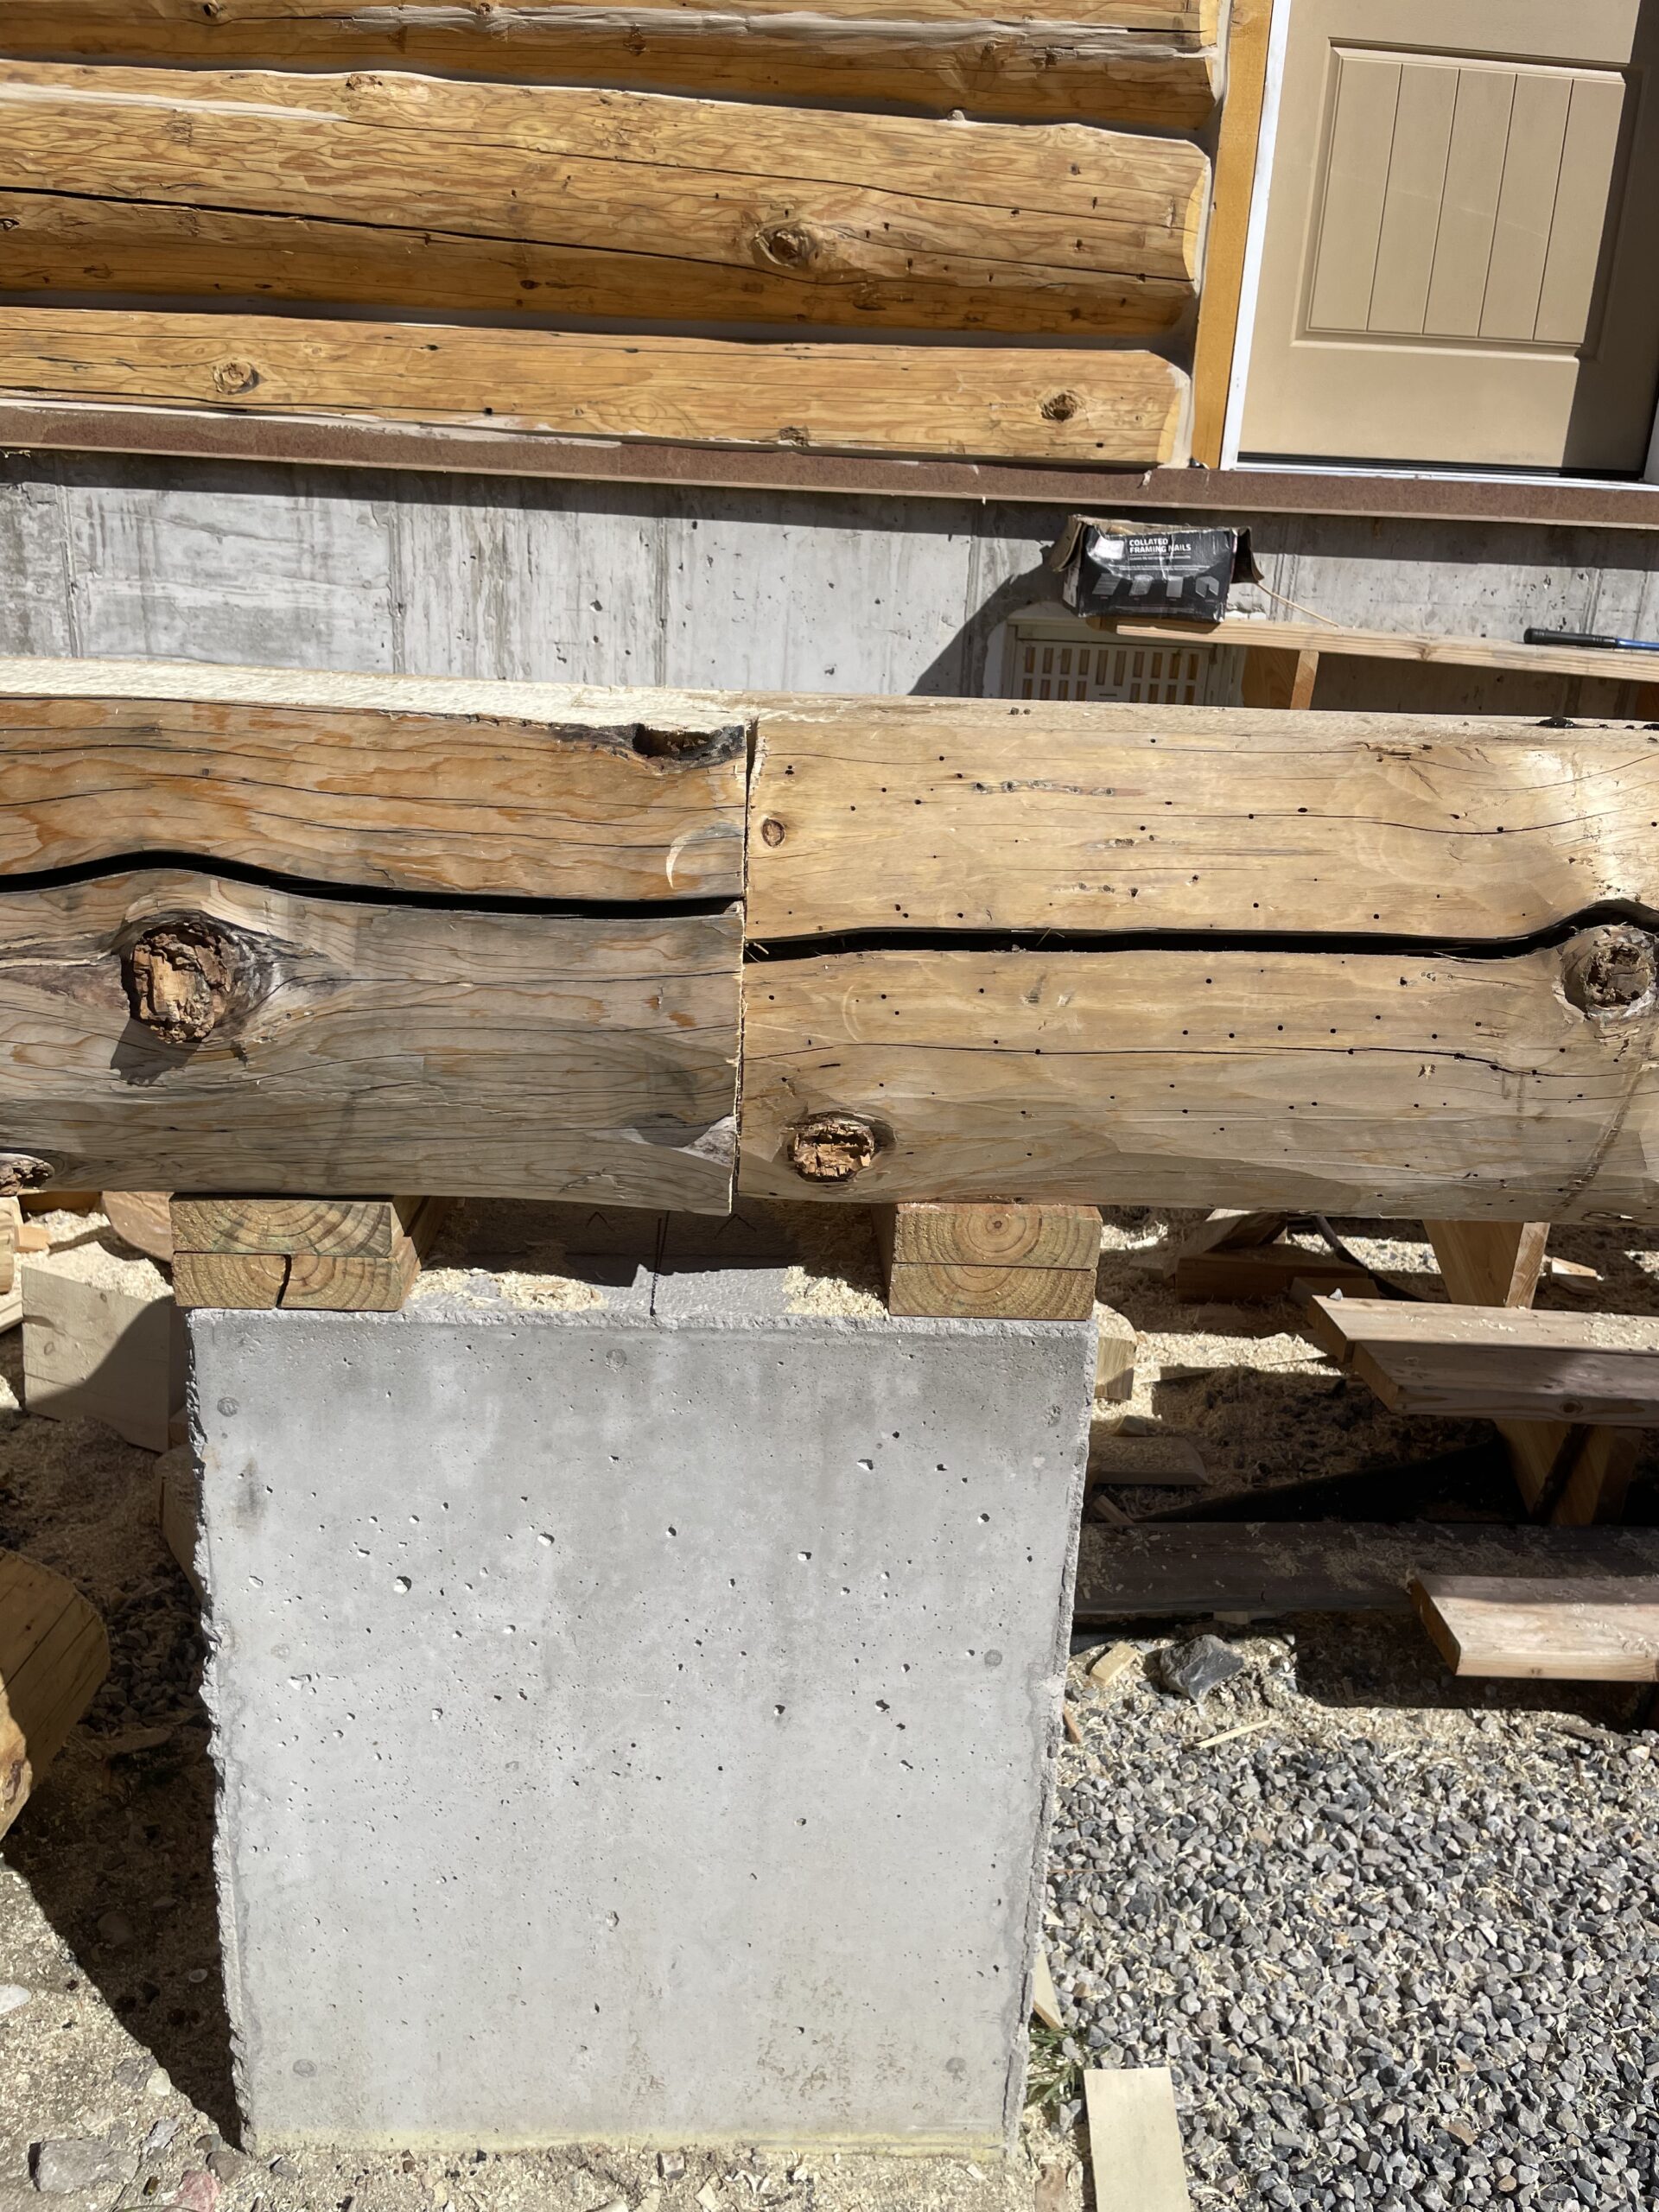
These are the kinds of details that disappear into the finished home if you only see the project afterward. During construction, the cuts, interfaces, contact points, and field adjustments remain exposed.
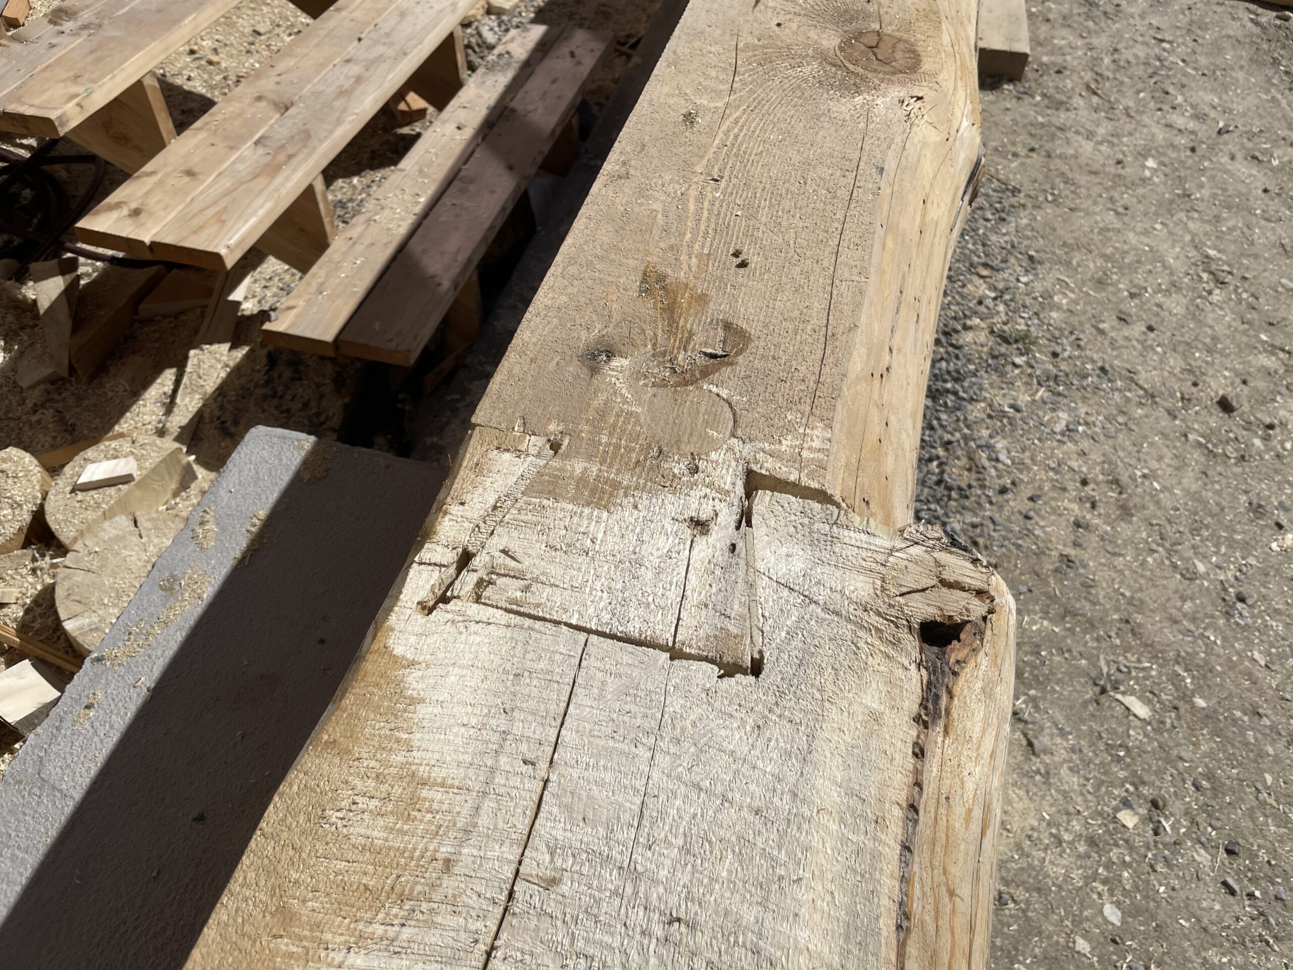
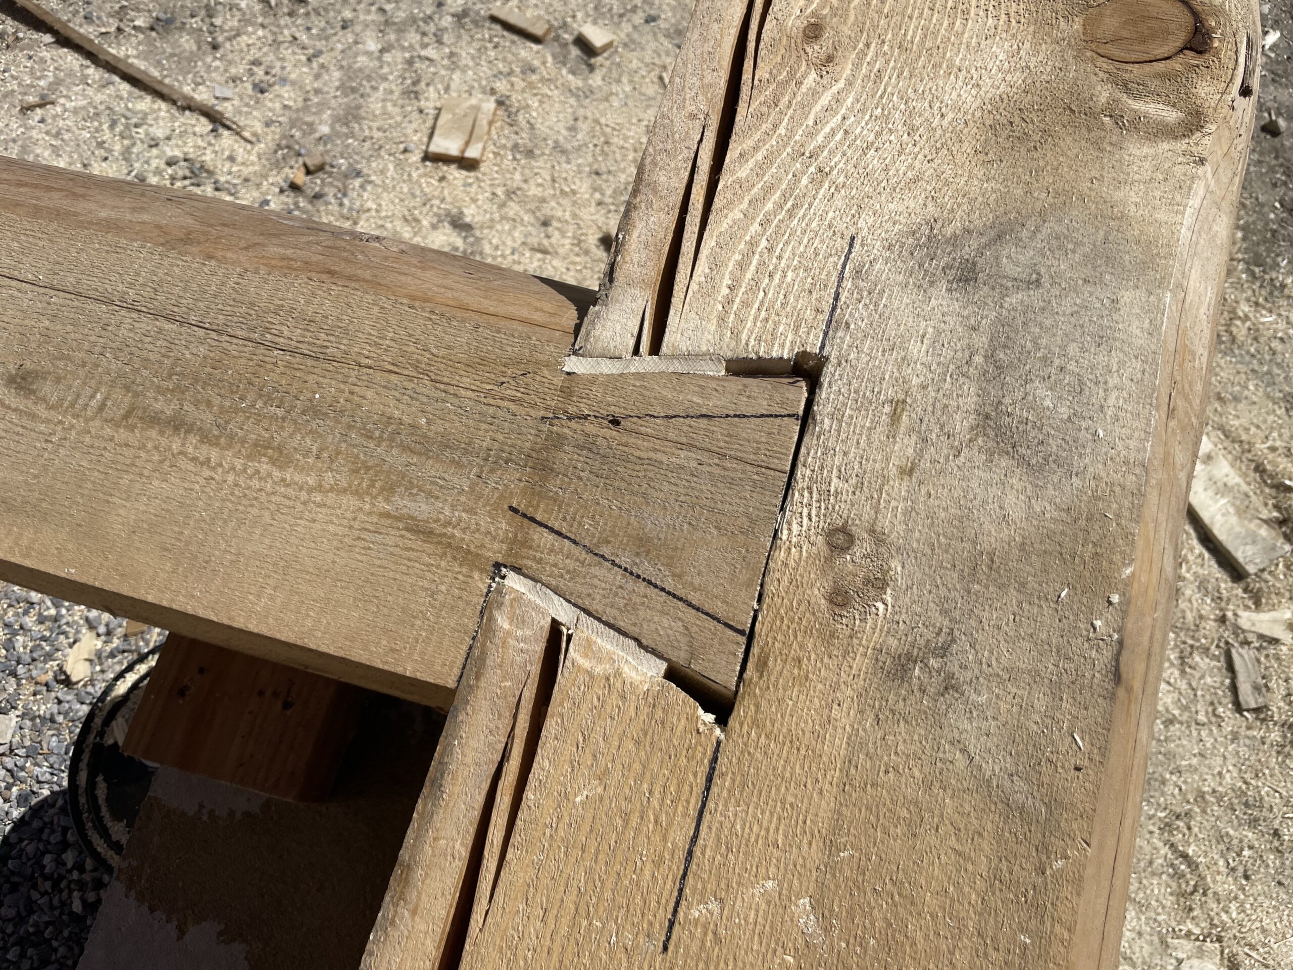
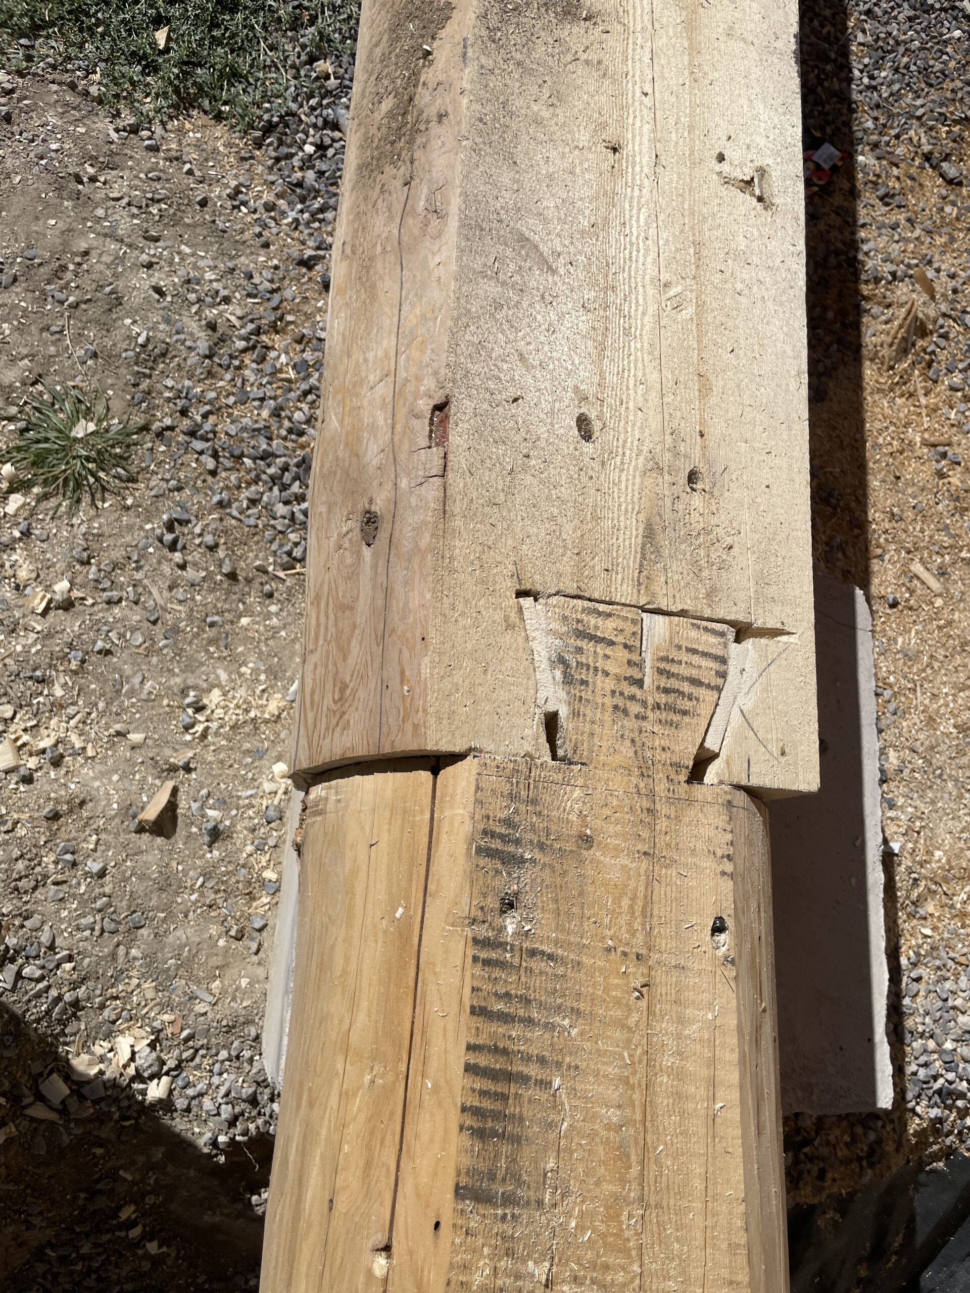
This is why we encourage buyers to look beyond finished photographs when comparing builders. Our guide to choosing a log home builder covers what to inspect and what questions are worth asking.
Interior Craftsmanship
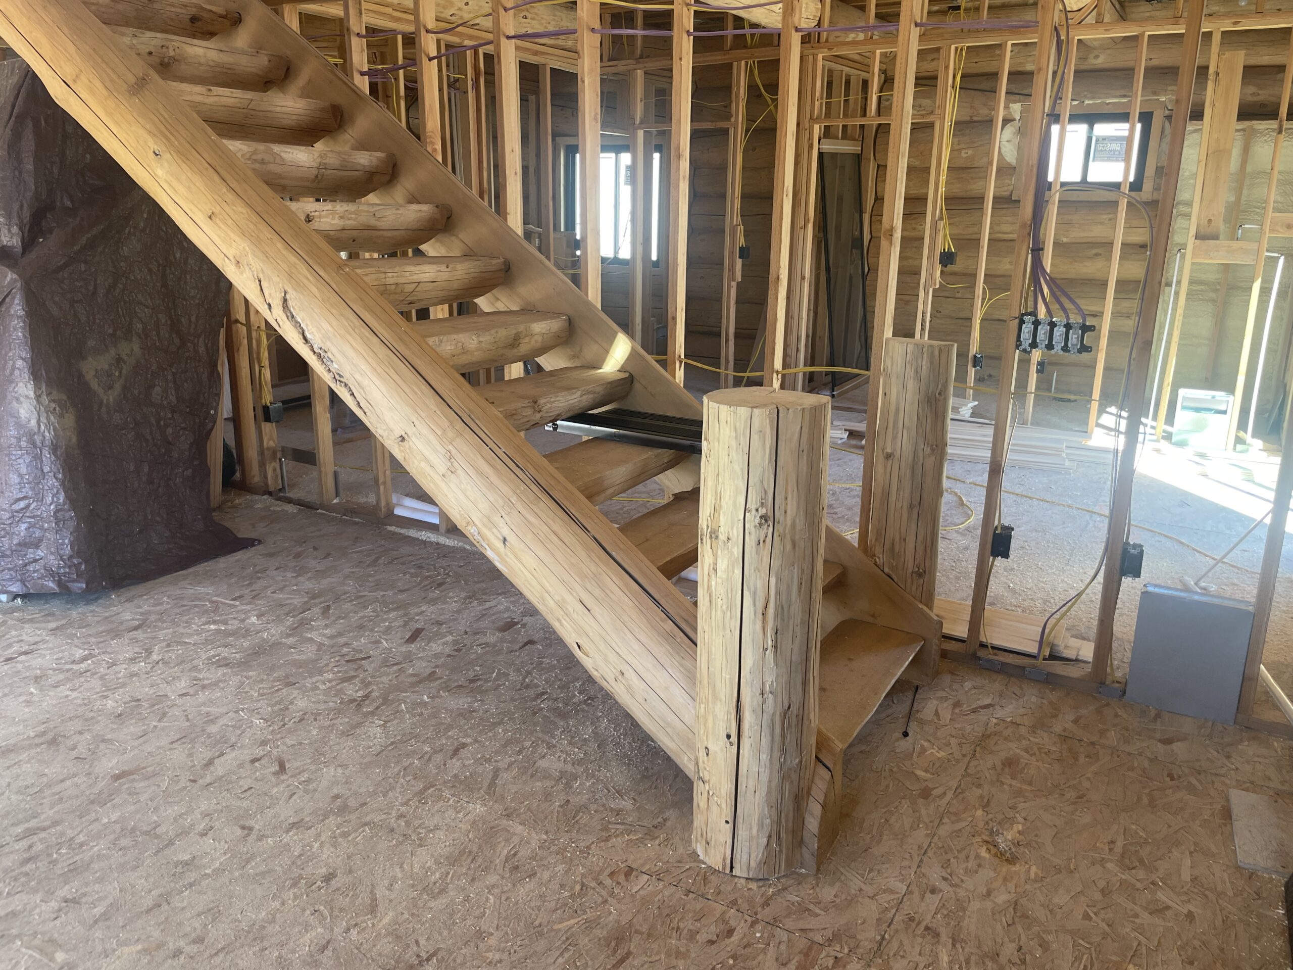
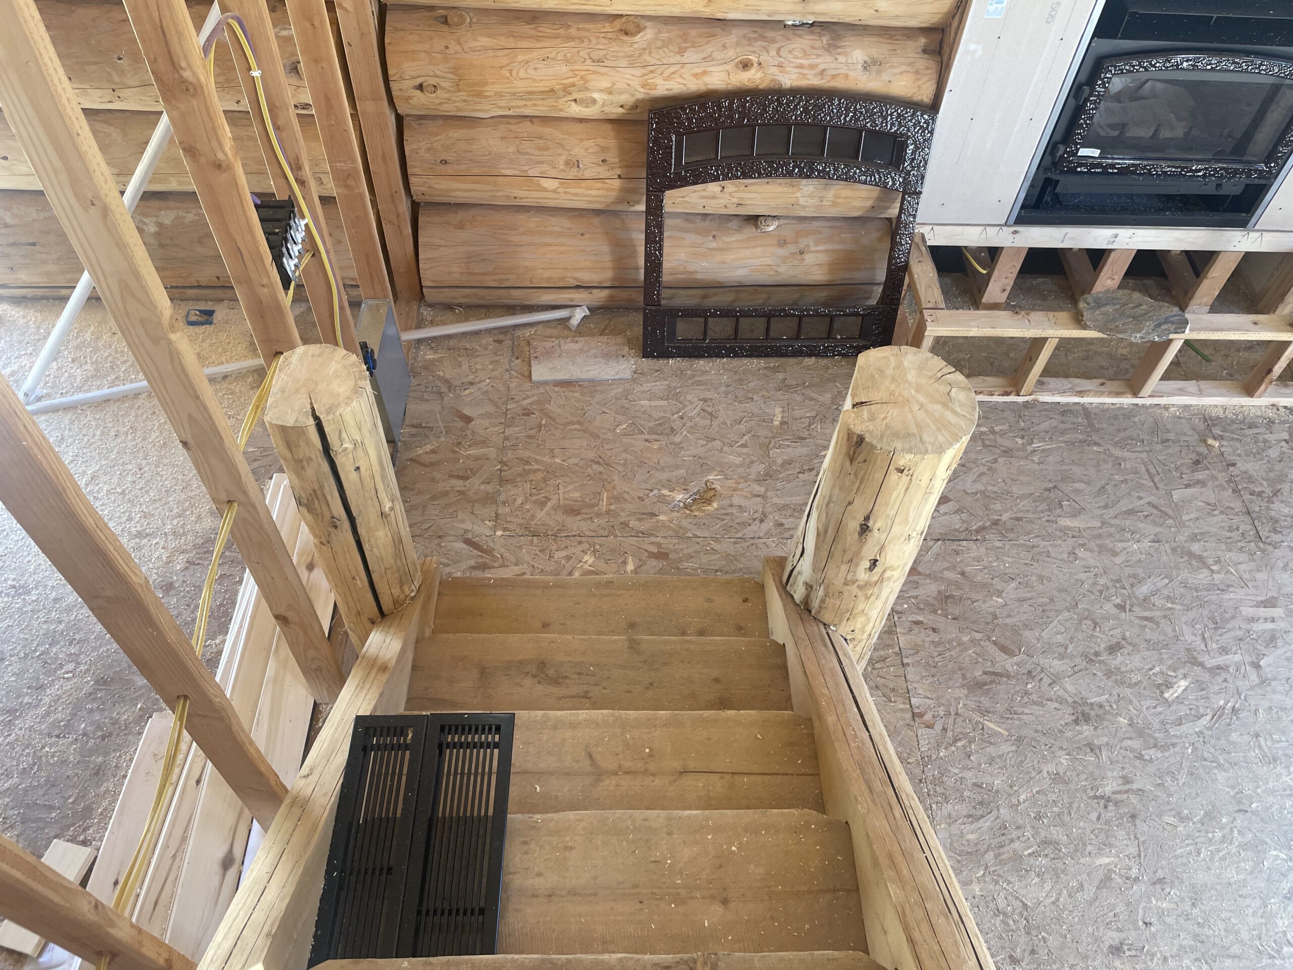
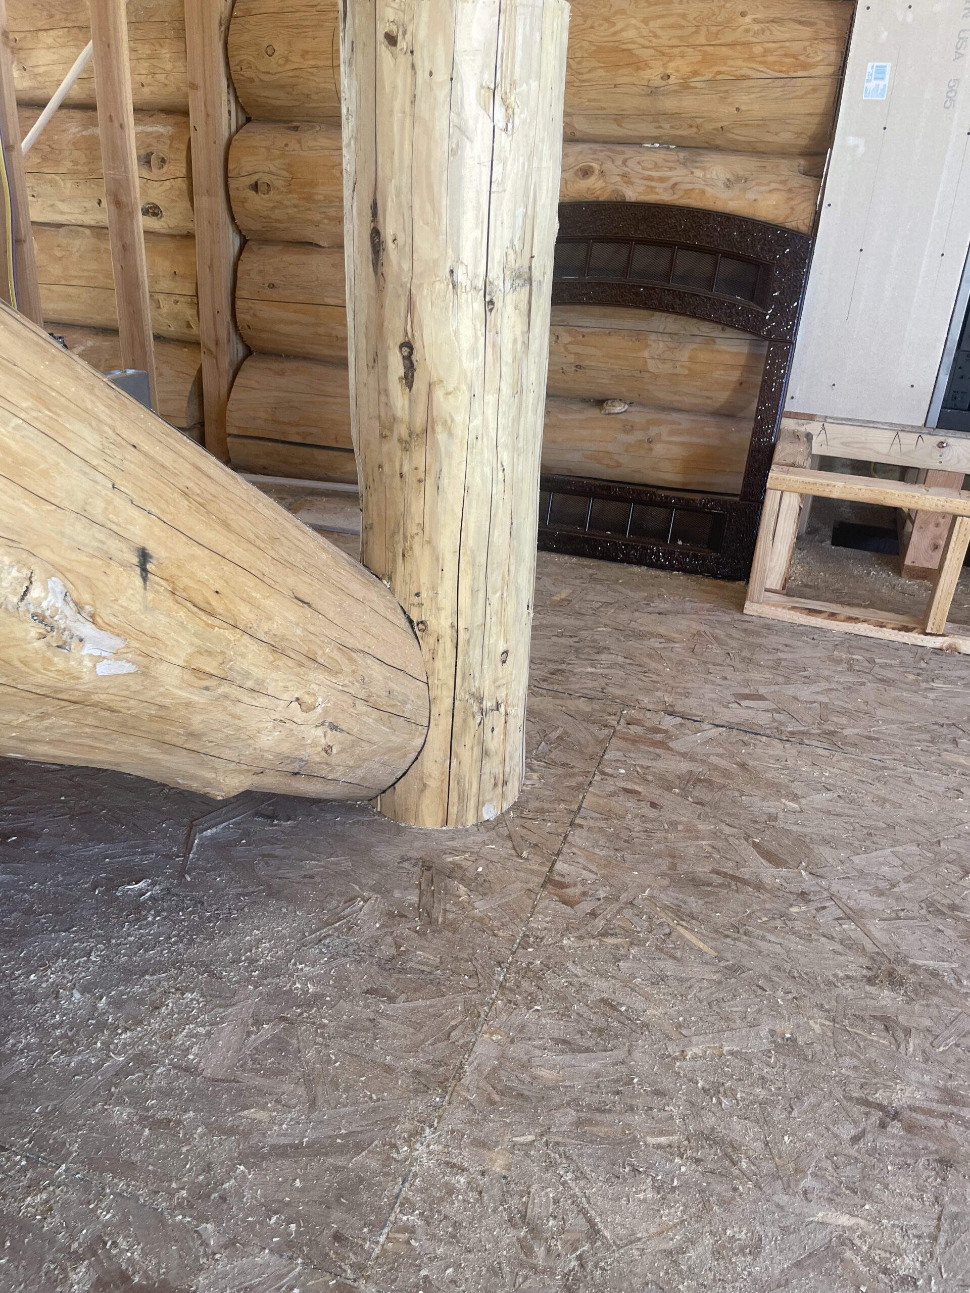
The craftsmanship does not stop once the exterior walls are standing. Stairs, railings, posts, and other exposed log elements become part of the architecture of the home and need the same attention as the wall system.
Caribou's work extends beyond new log-home walls. See the broader range of log home services and custom timber work we build.
More From the Build
Not every useful project photograph needs to be a hero image. These additional views preserve smaller details of the build and give homeowners and future clients a broader look at the craftsmanship behind the home.
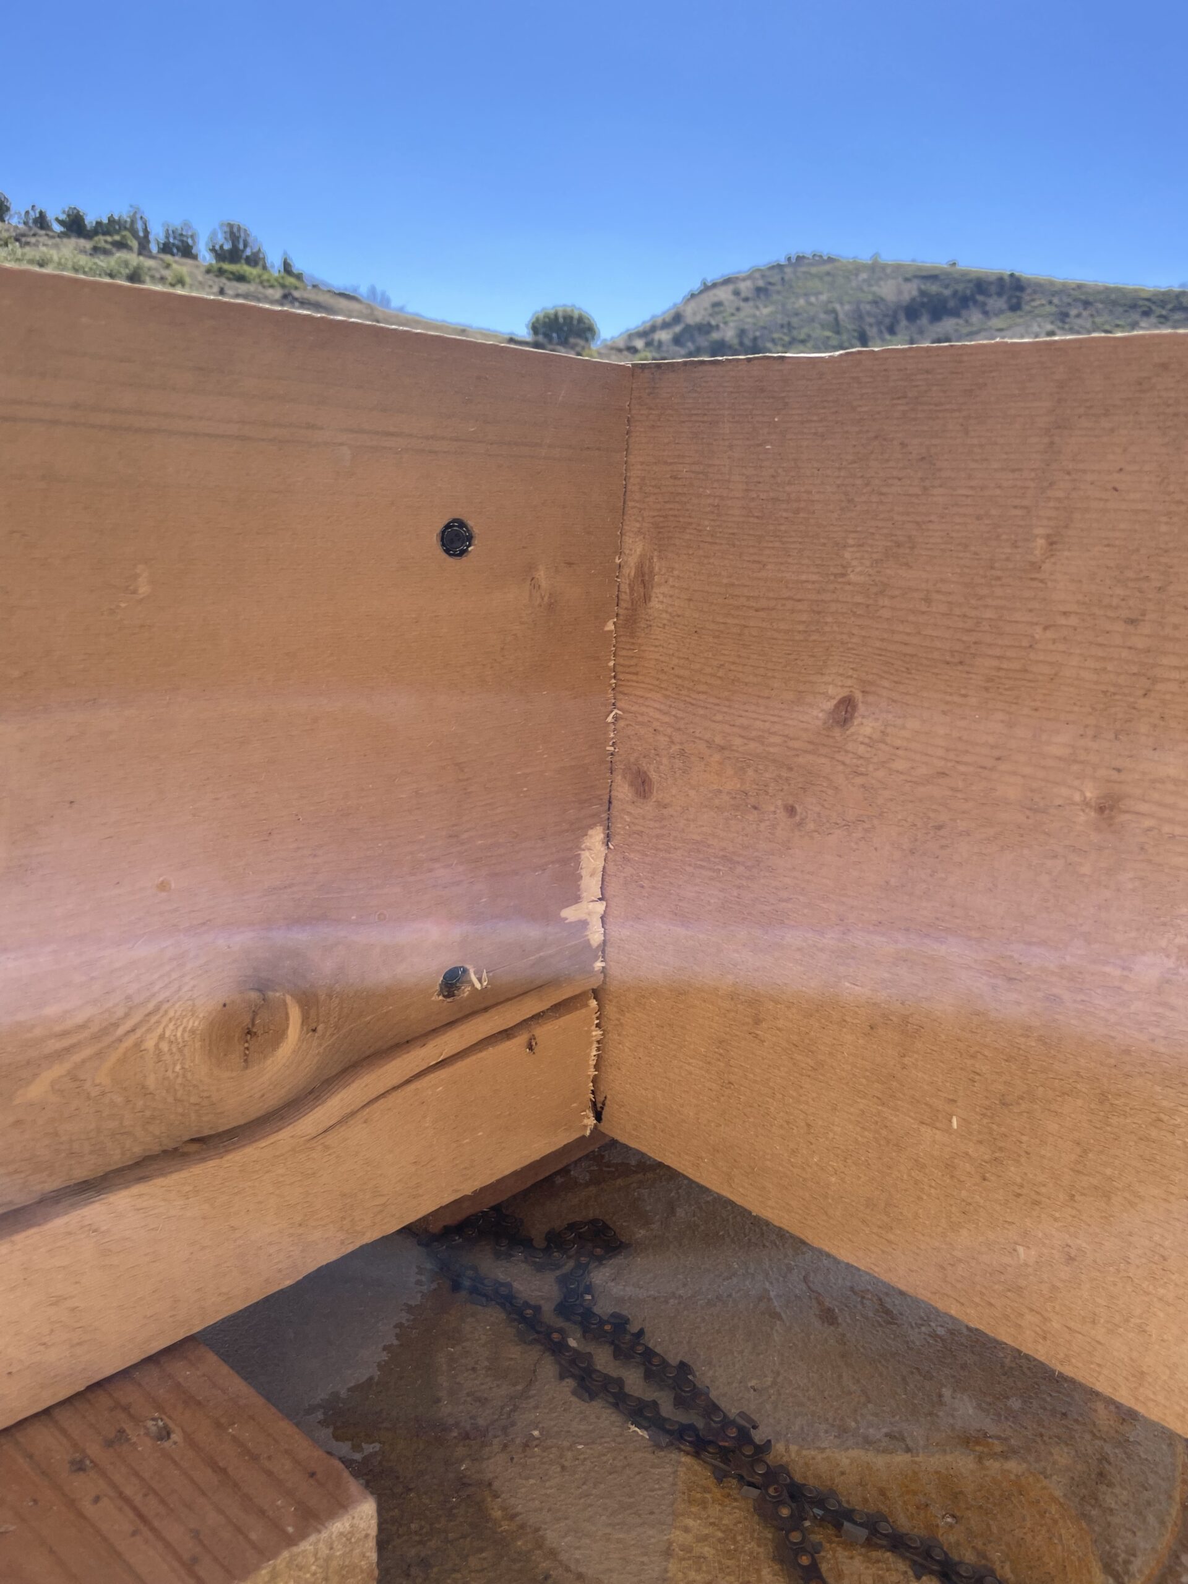
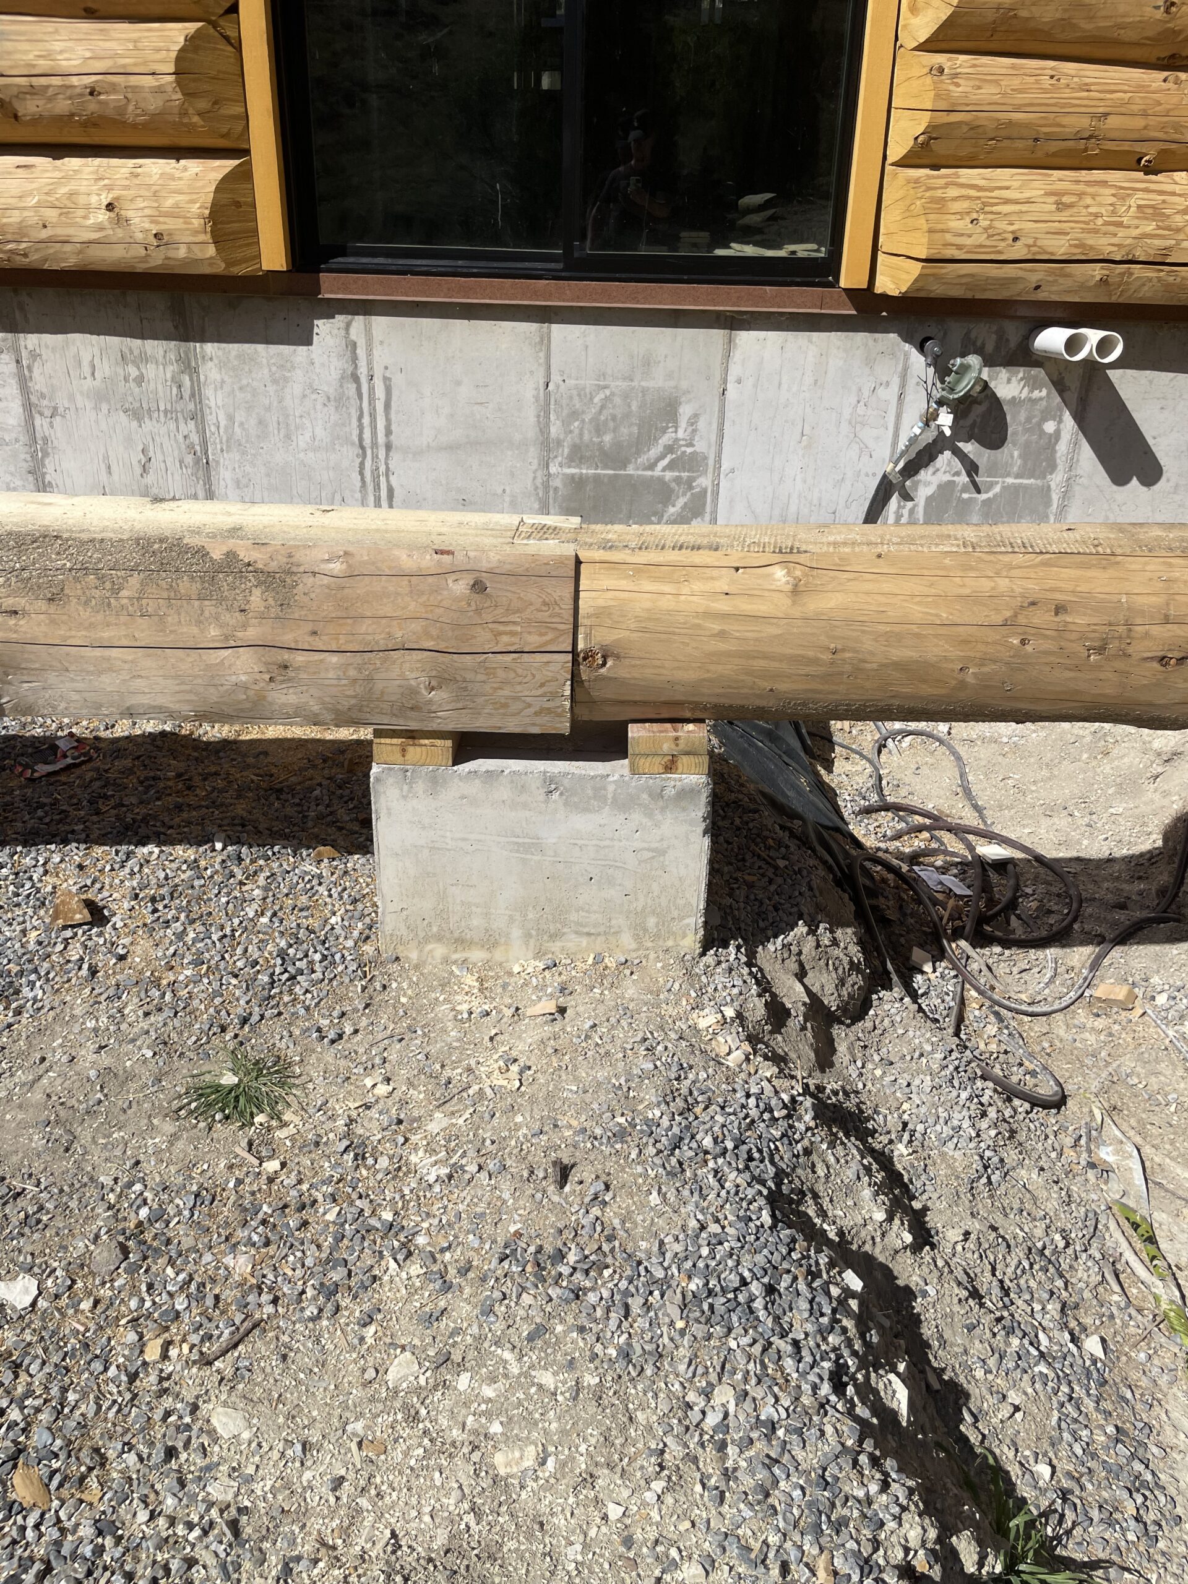
More From the Collard's Build
Browse additional photos from throughout the project for a closer look at the structure, joinery, craftsmanship, and details behind the home.
A Home Worth Documenting
The finished home is only part of the story. As more photographs are added, this page will continue to preserve the craftsmanship, construction details, and moments that shaped the Collard's home along the way.
Your Home Should Have a Story of Its Own
The Collard's home began with someone else's land, priorities, and ideas. Your project should begin with yours. Bring us a property, a floor plan, a sketch, or simply an idea of what you want your home to become.