
Burton Project
A handcrafted log home where massive wall logs, structural timbers, open interior spaces, and conventional framing come together to form one complete structure.
Seeing How the Home Comes Together
A finished log home can make the structure look almost effortless. Construction photographs tell a different story. They show where logs carry loads, where posts and beams meet, how openings are formed, and how each part of the home has to work with the next.
The Burton project gives a particularly clear look at that work. The photographs move from the main log shell into interior posts and beams, hand-fitted connections, upper wall framing, roof structure, and the spaces created between them.
That makes the project useful not only as a record of the home, but as a closer look at the kind of work Caribou Log Homes performs before the finished surfaces conceal much of the structure.
A Handcrafted Shell Takes Shape
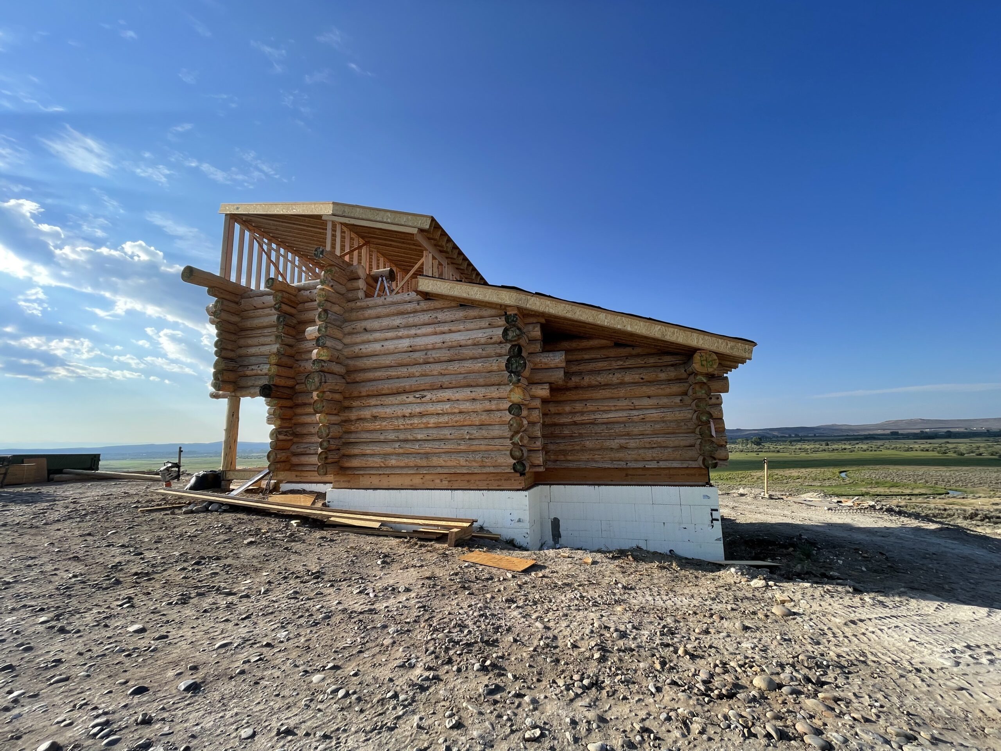
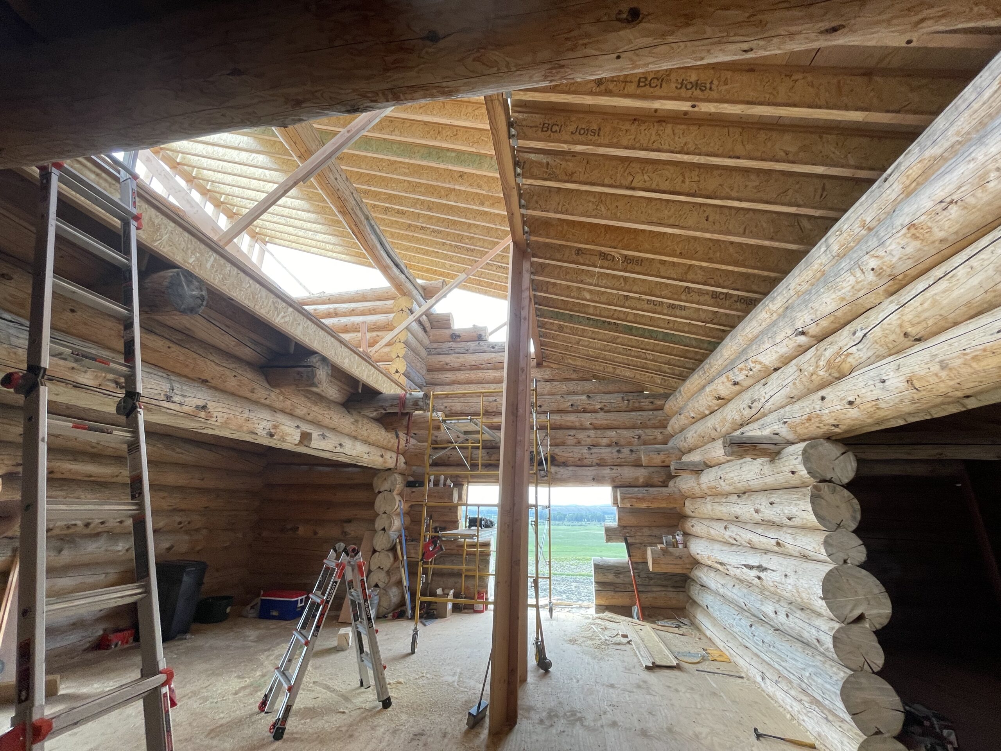
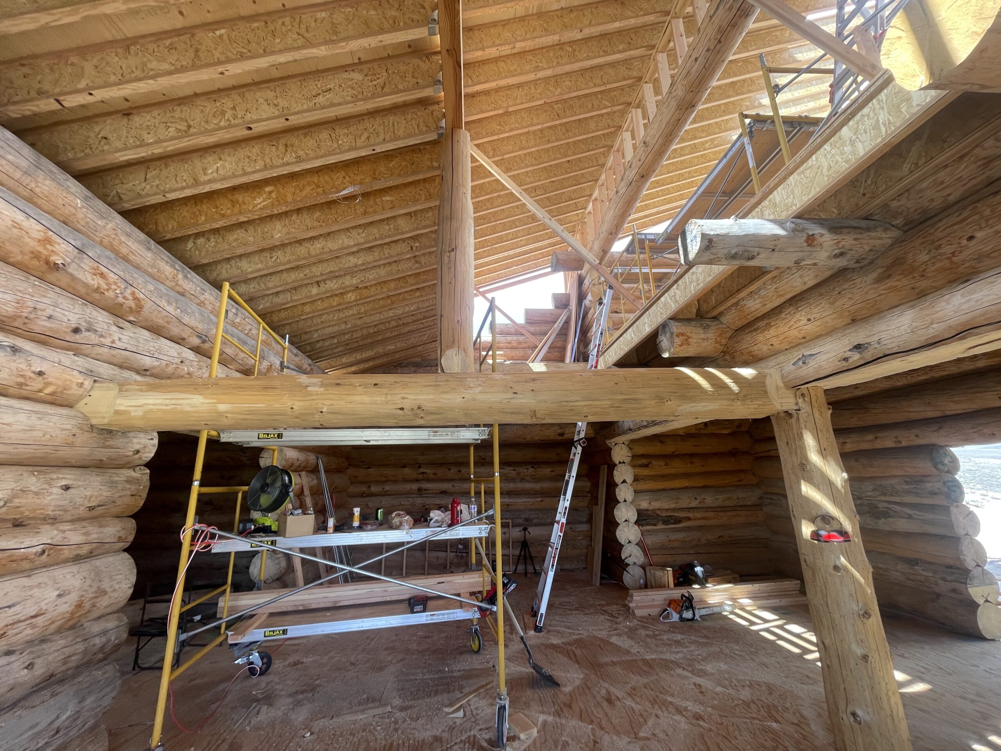
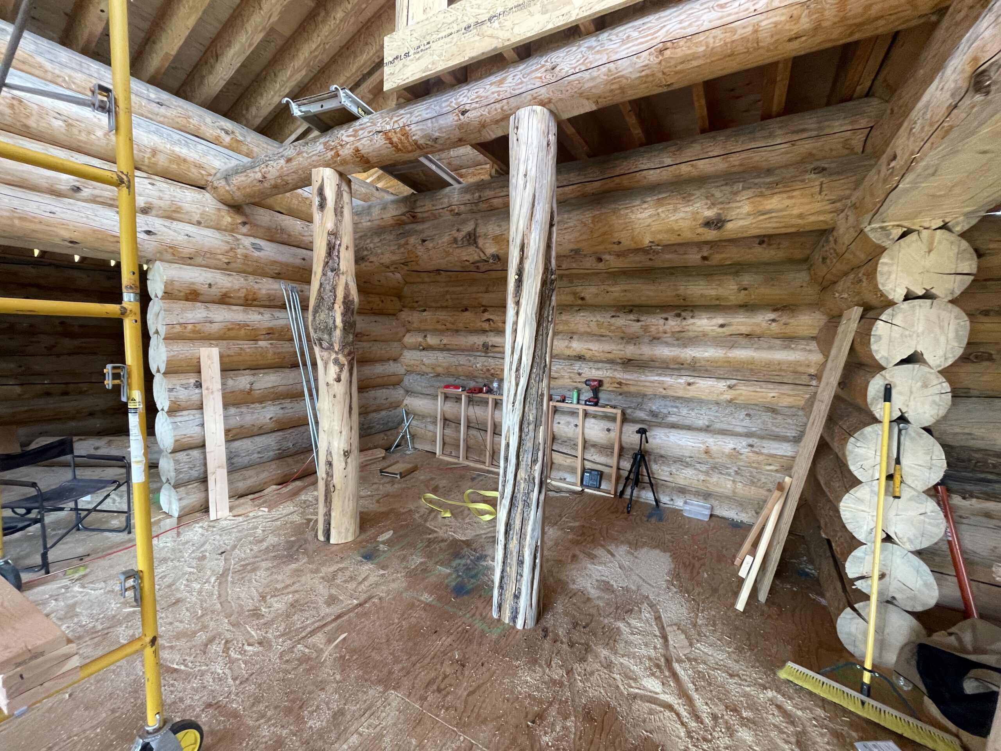
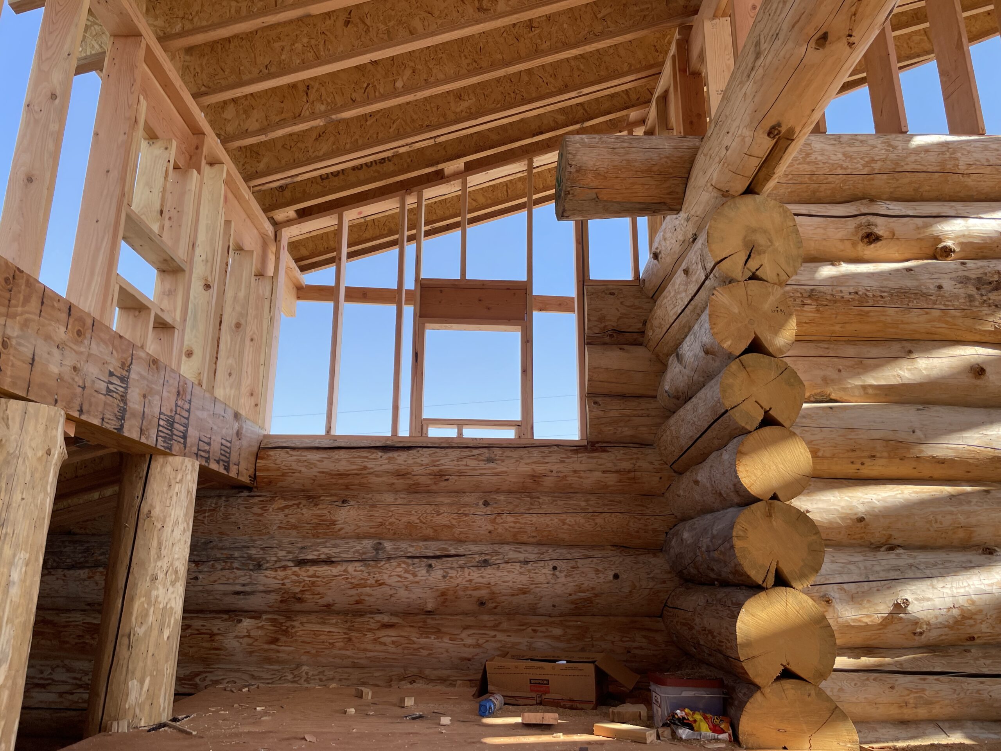
From the outside and inside, the log shell establishes the scale of the Burton home. The stacked wall courses define the main rooms and openings while larger structural elements begin tying the building together.
Thinking through the shape of your own home? Our log home floor plans can provide a starting point while still leaving room to adapt a design around the land, layout, and priorities of the project.
Structure That Stays Part of the Room
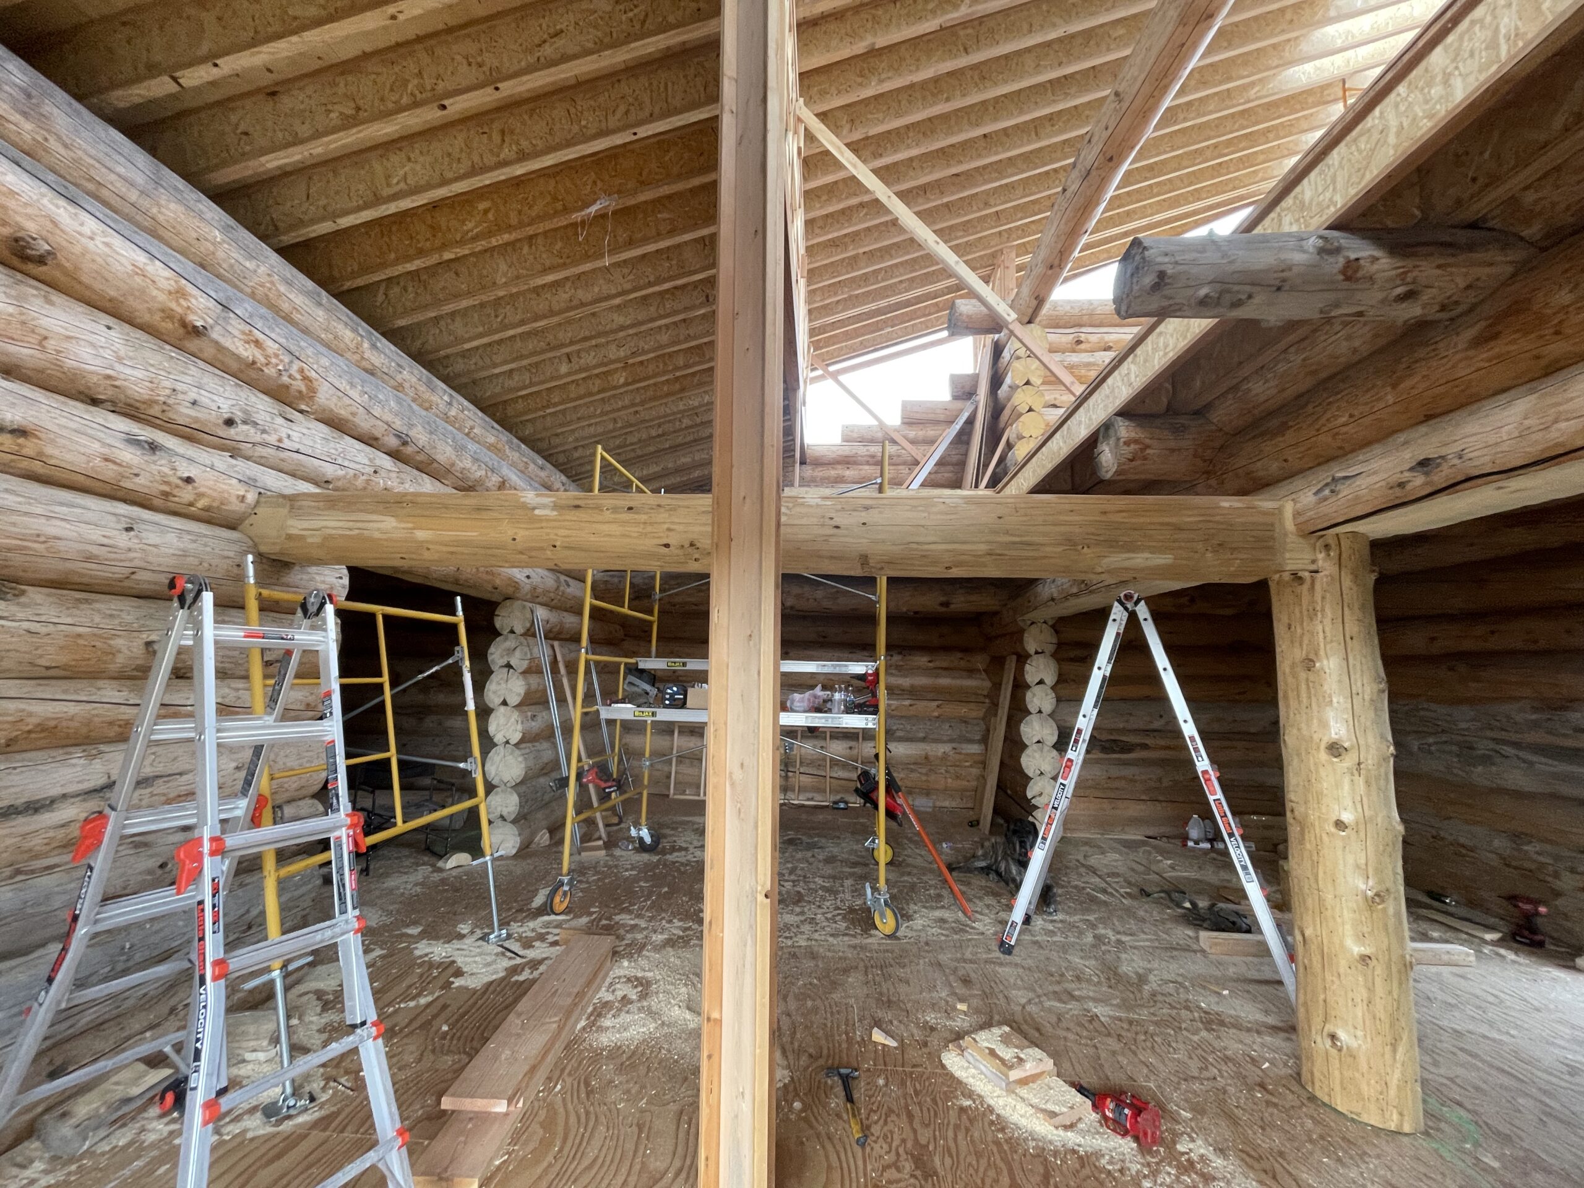
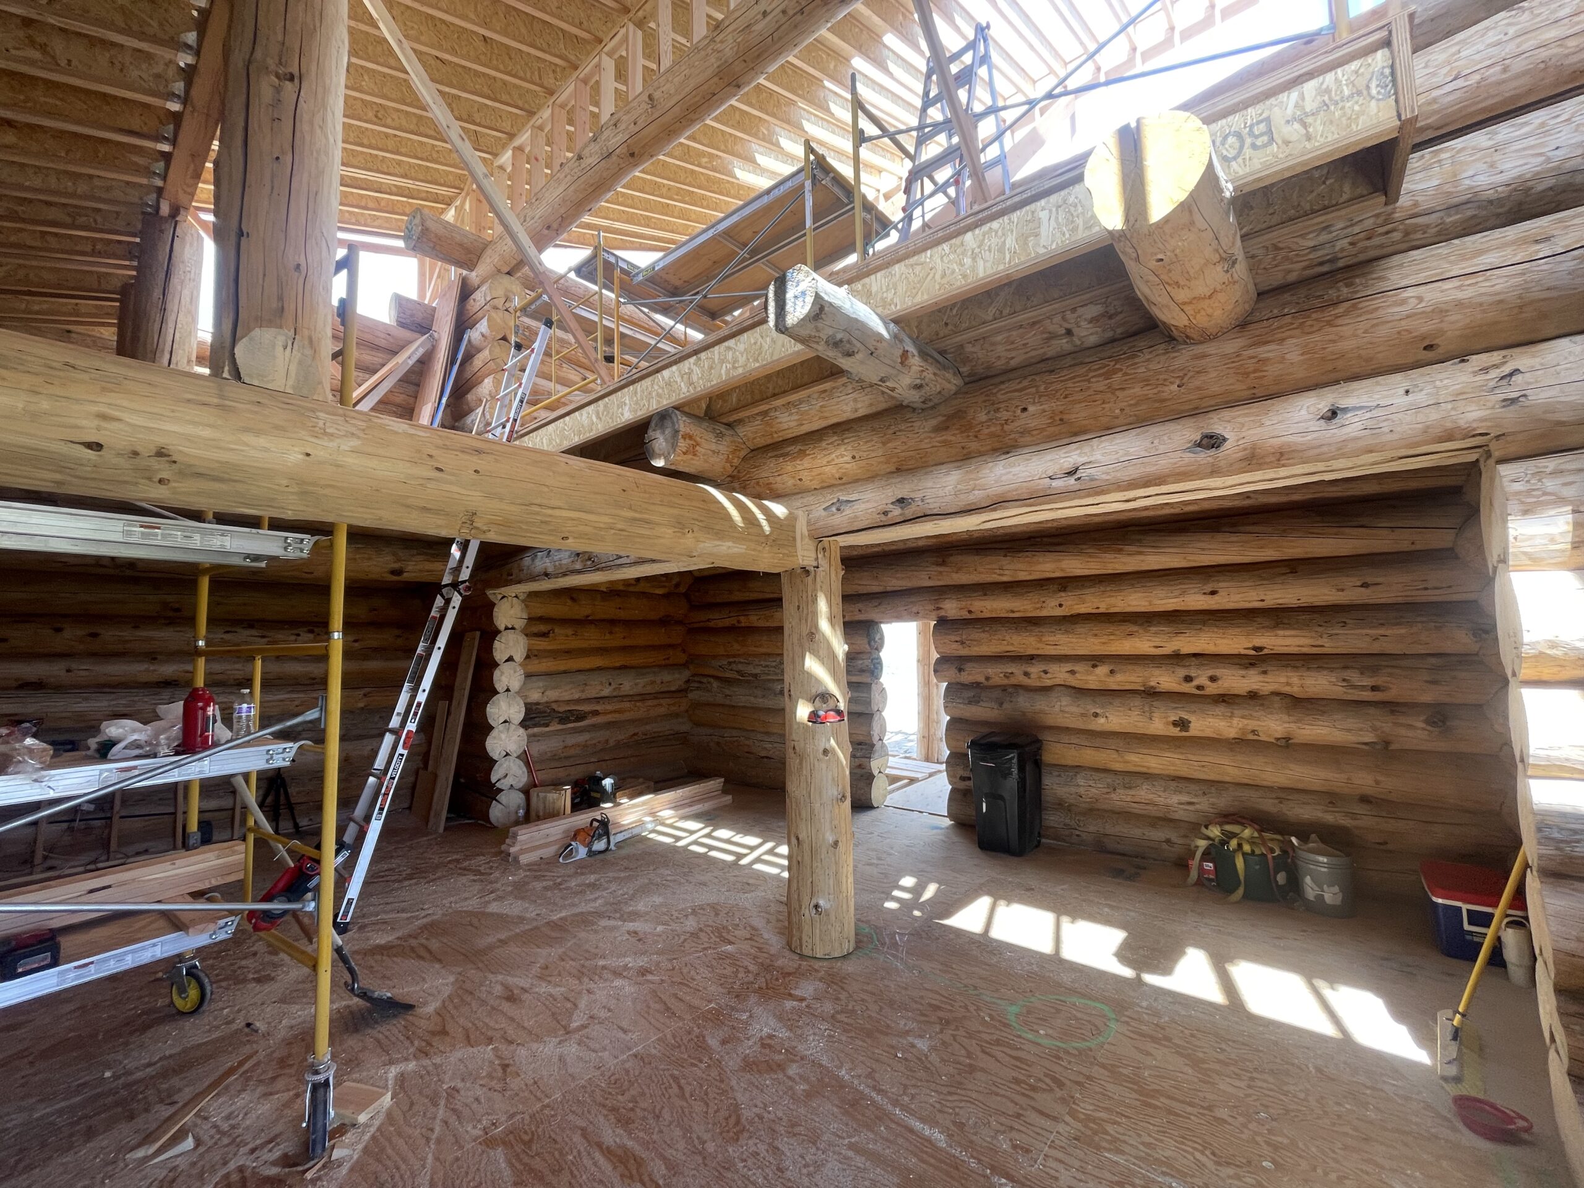
In a handcrafted log home, structural pieces often remain visible instead of disappearing behind drywall. Large beams, natural-log posts, wall courses, and the open volume above become part of what the finished interior looks and feels like.
Posts, Beams & Bearing
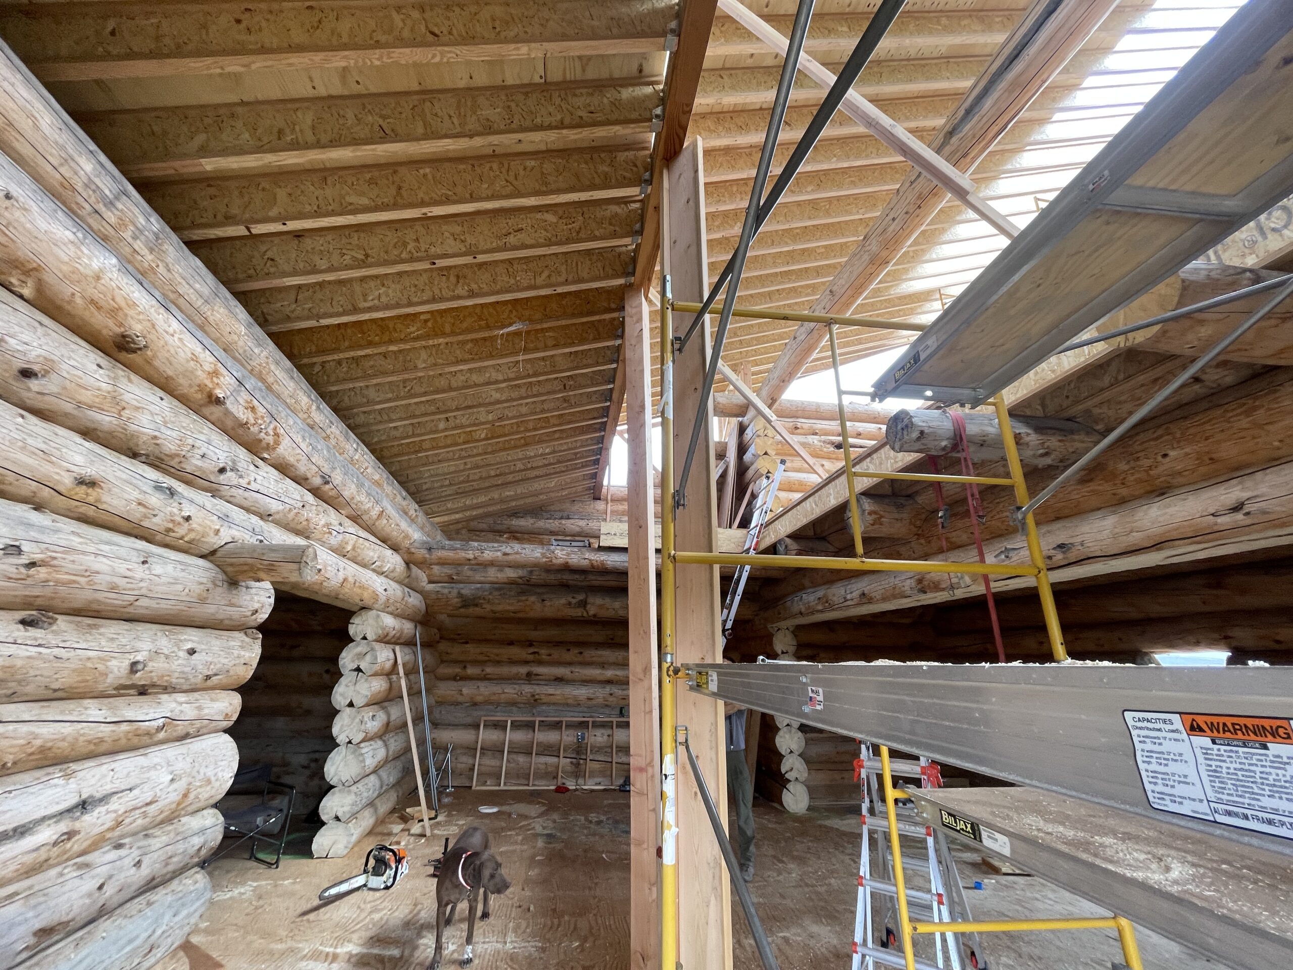
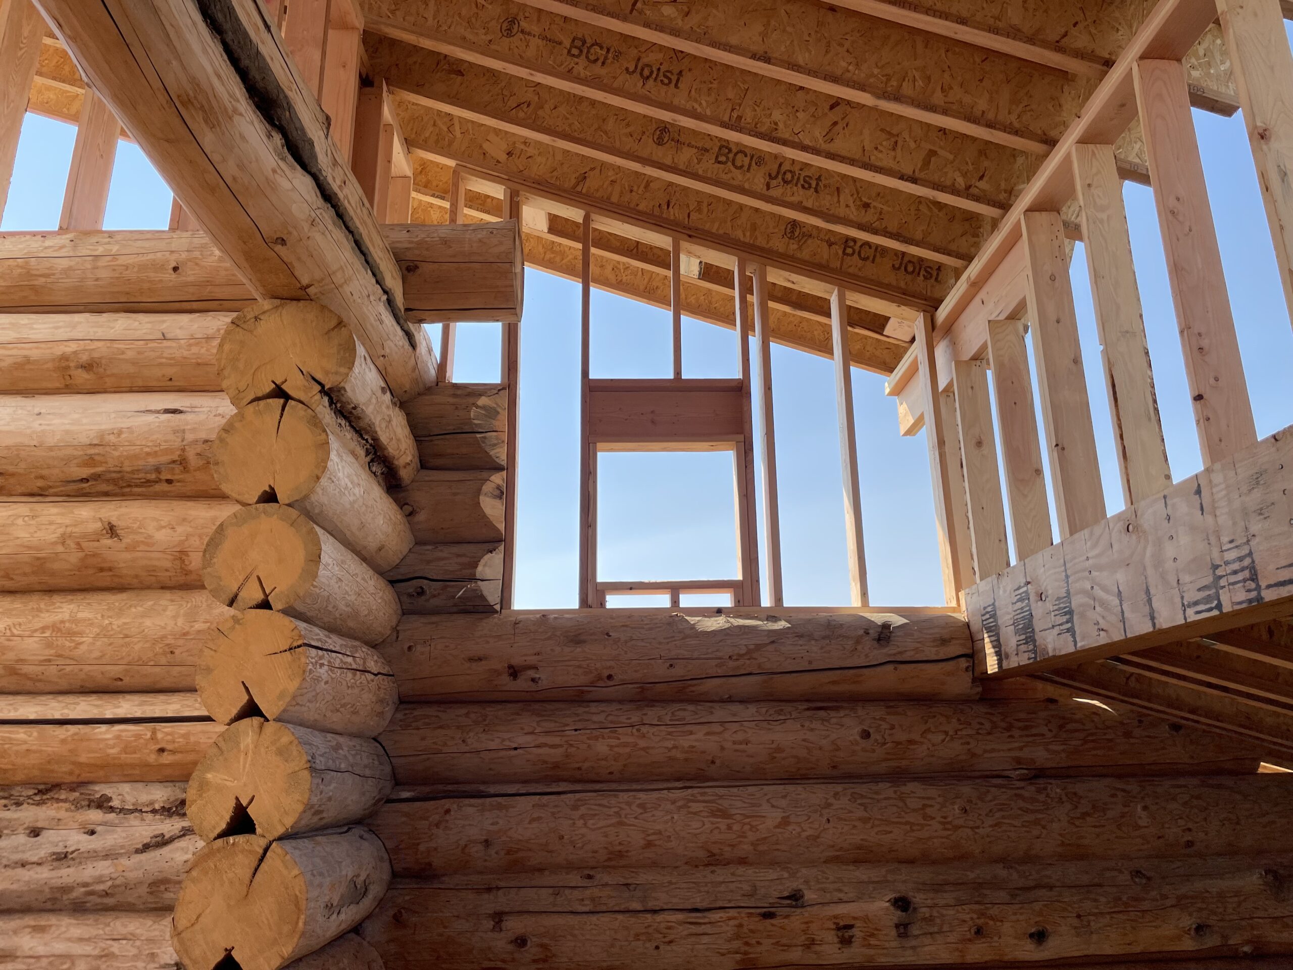
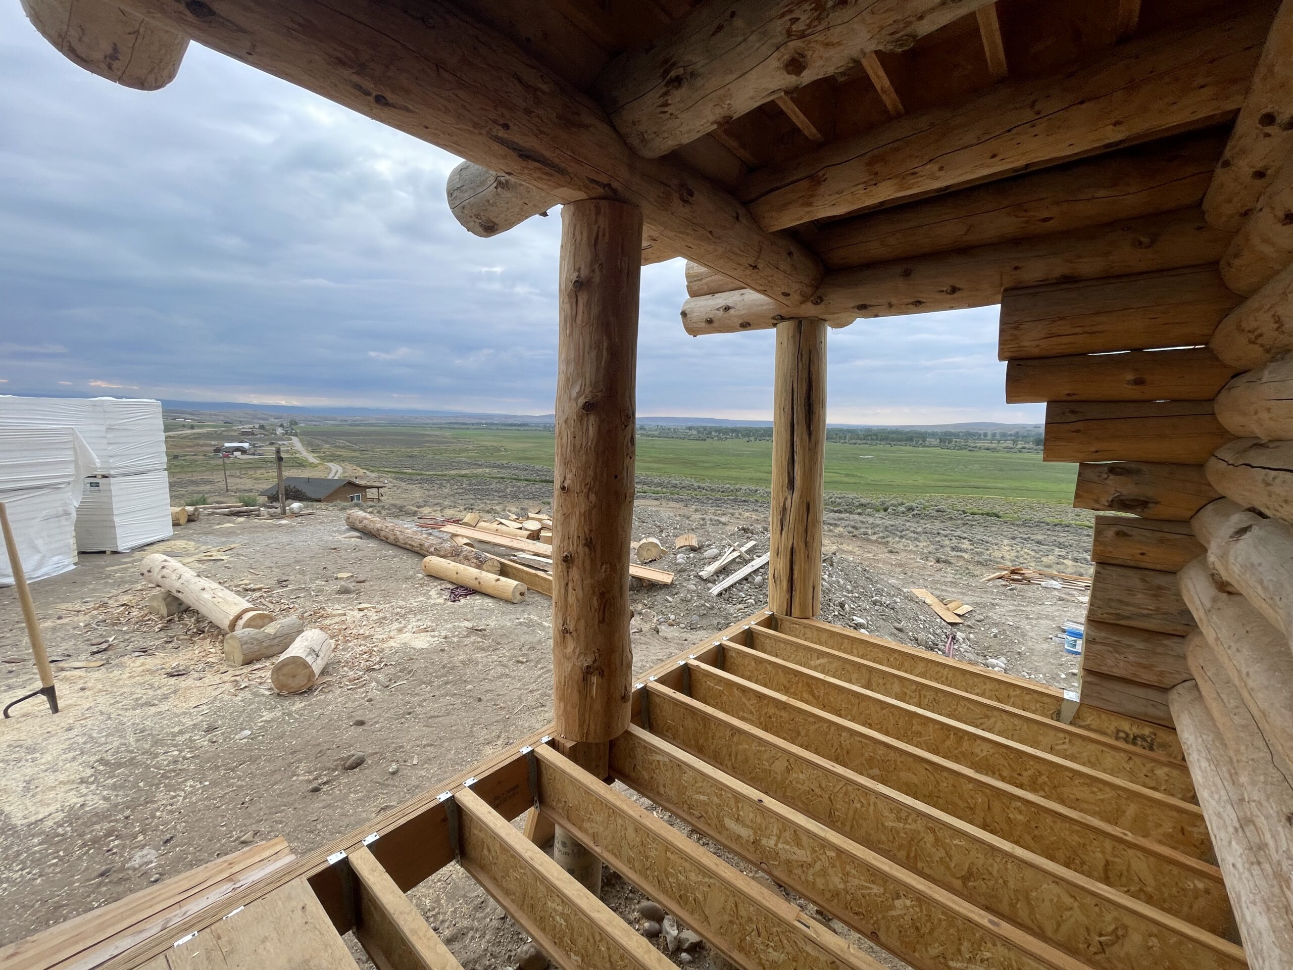
Large timbers do more than create the look people associate with a log home. Their ends, bearing surfaces, posts, and connections have to meet the surrounding structure in the right place and in the right relationship.
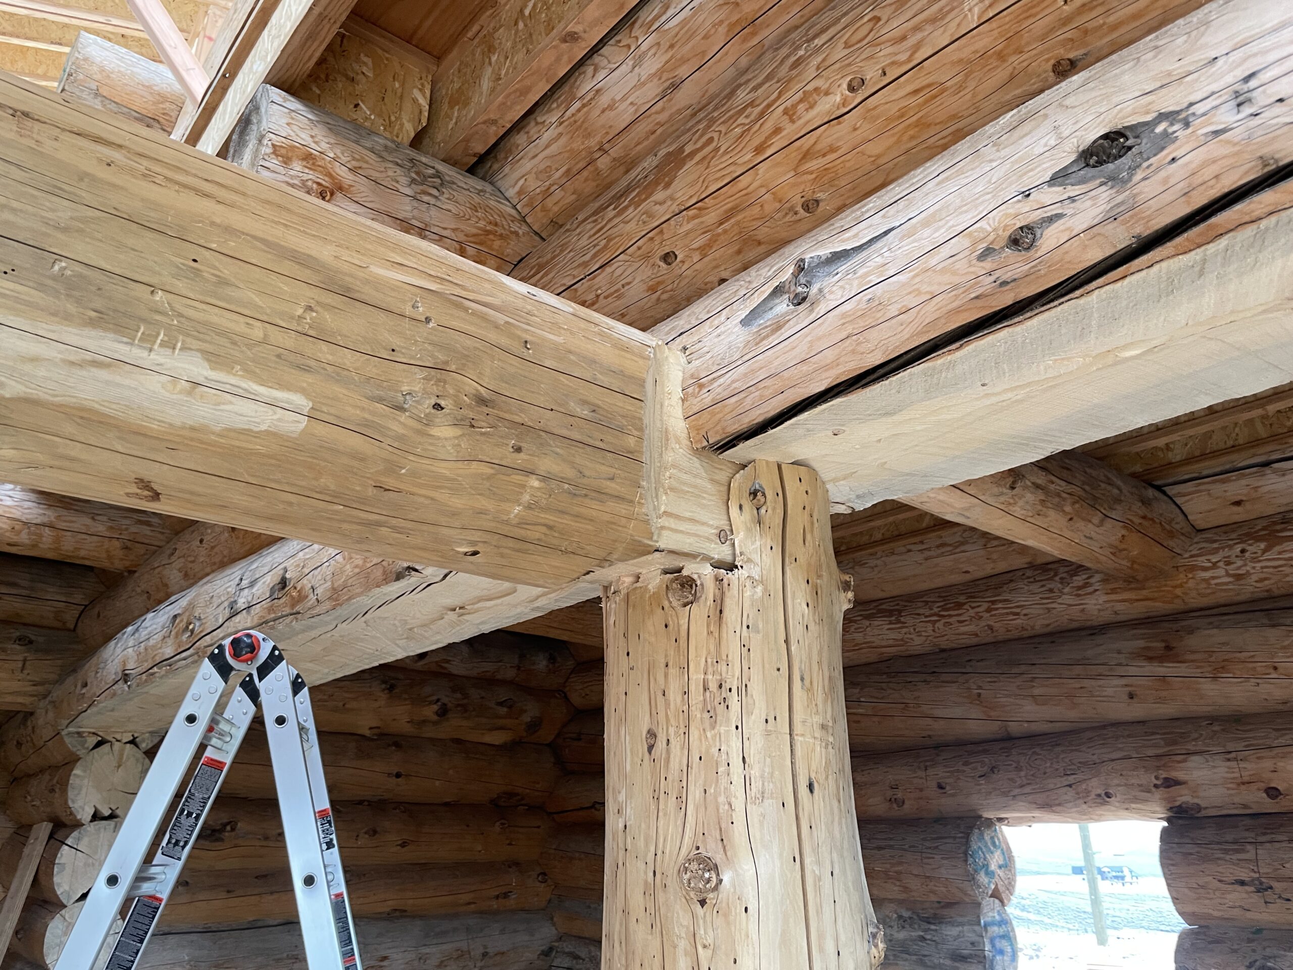
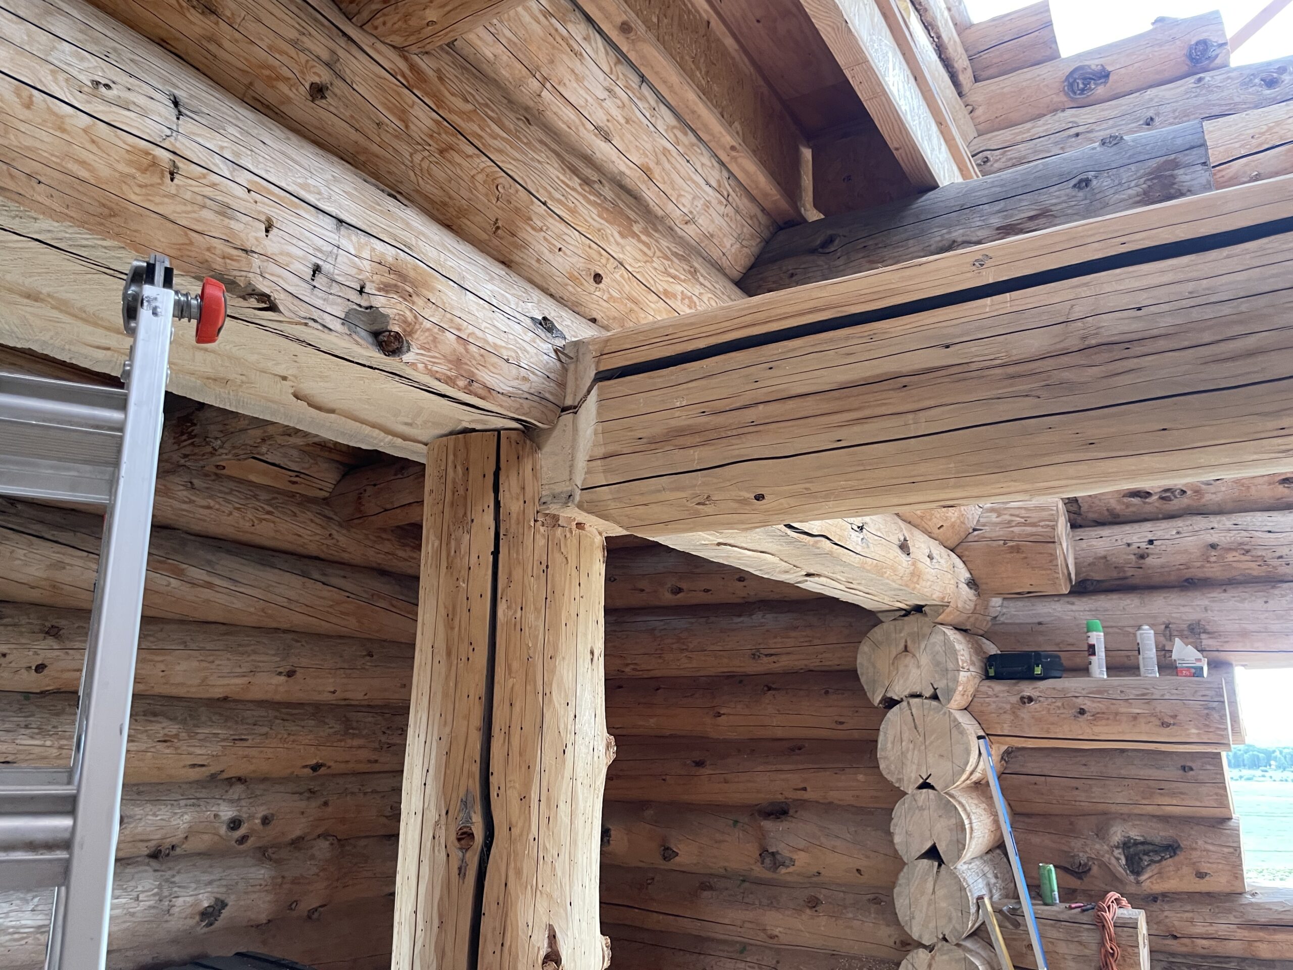
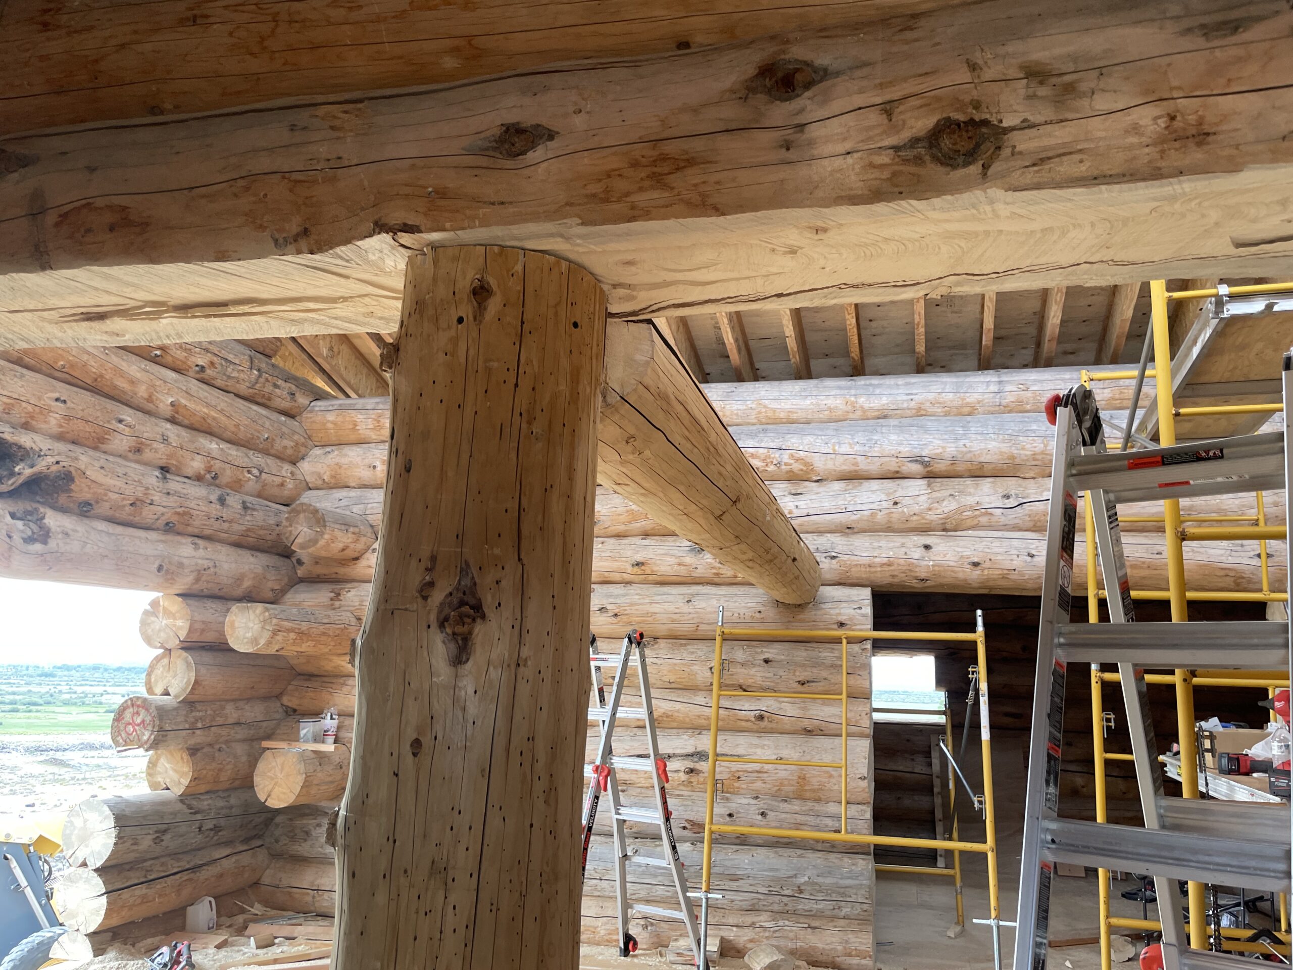
These connections are part of what separates handcrafted log construction from simply stacking uniform pieces. Read A Deep Dive Into the Art of Log Joinery for a closer explanation of how individual timbers are fitted into the larger structure.
Where the Handwork Becomes Obvious
Step closer and the project becomes less about the size of the logs and more about how they meet. Beam ends, wall courses, posts, and adjoining timbers all create connection points that have to be worked as part of the individual home.
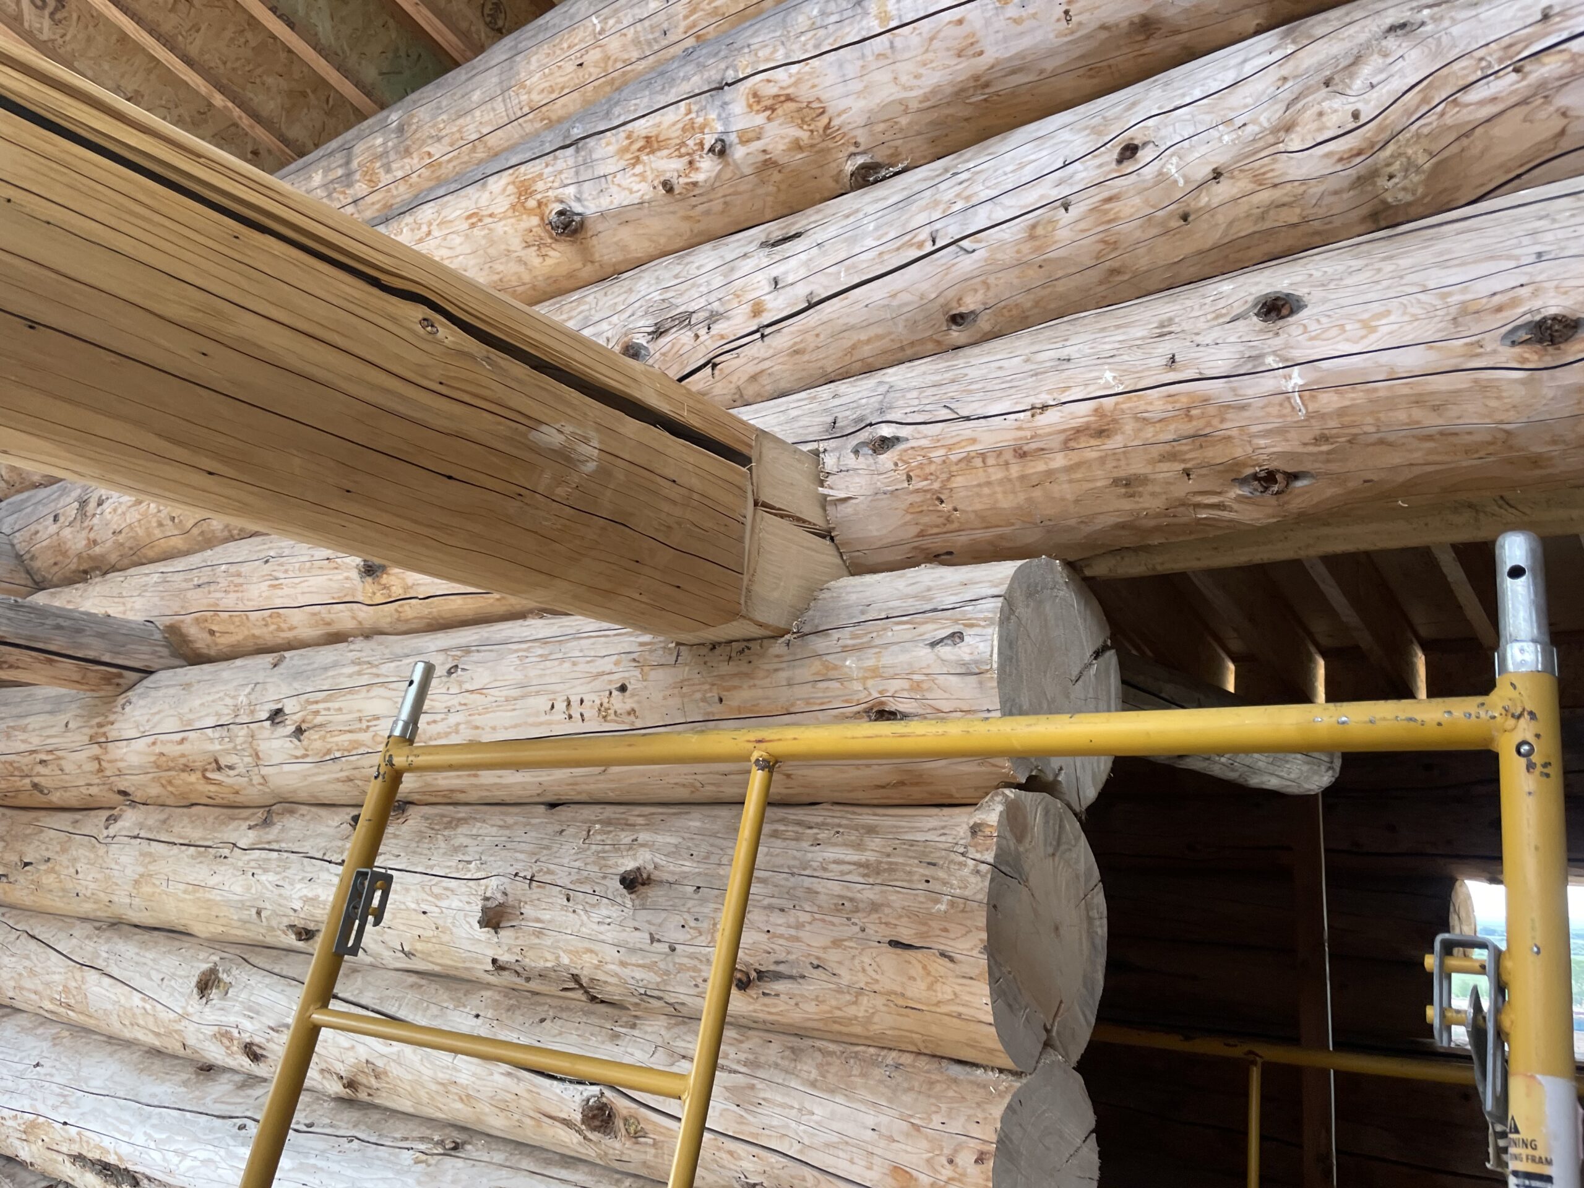
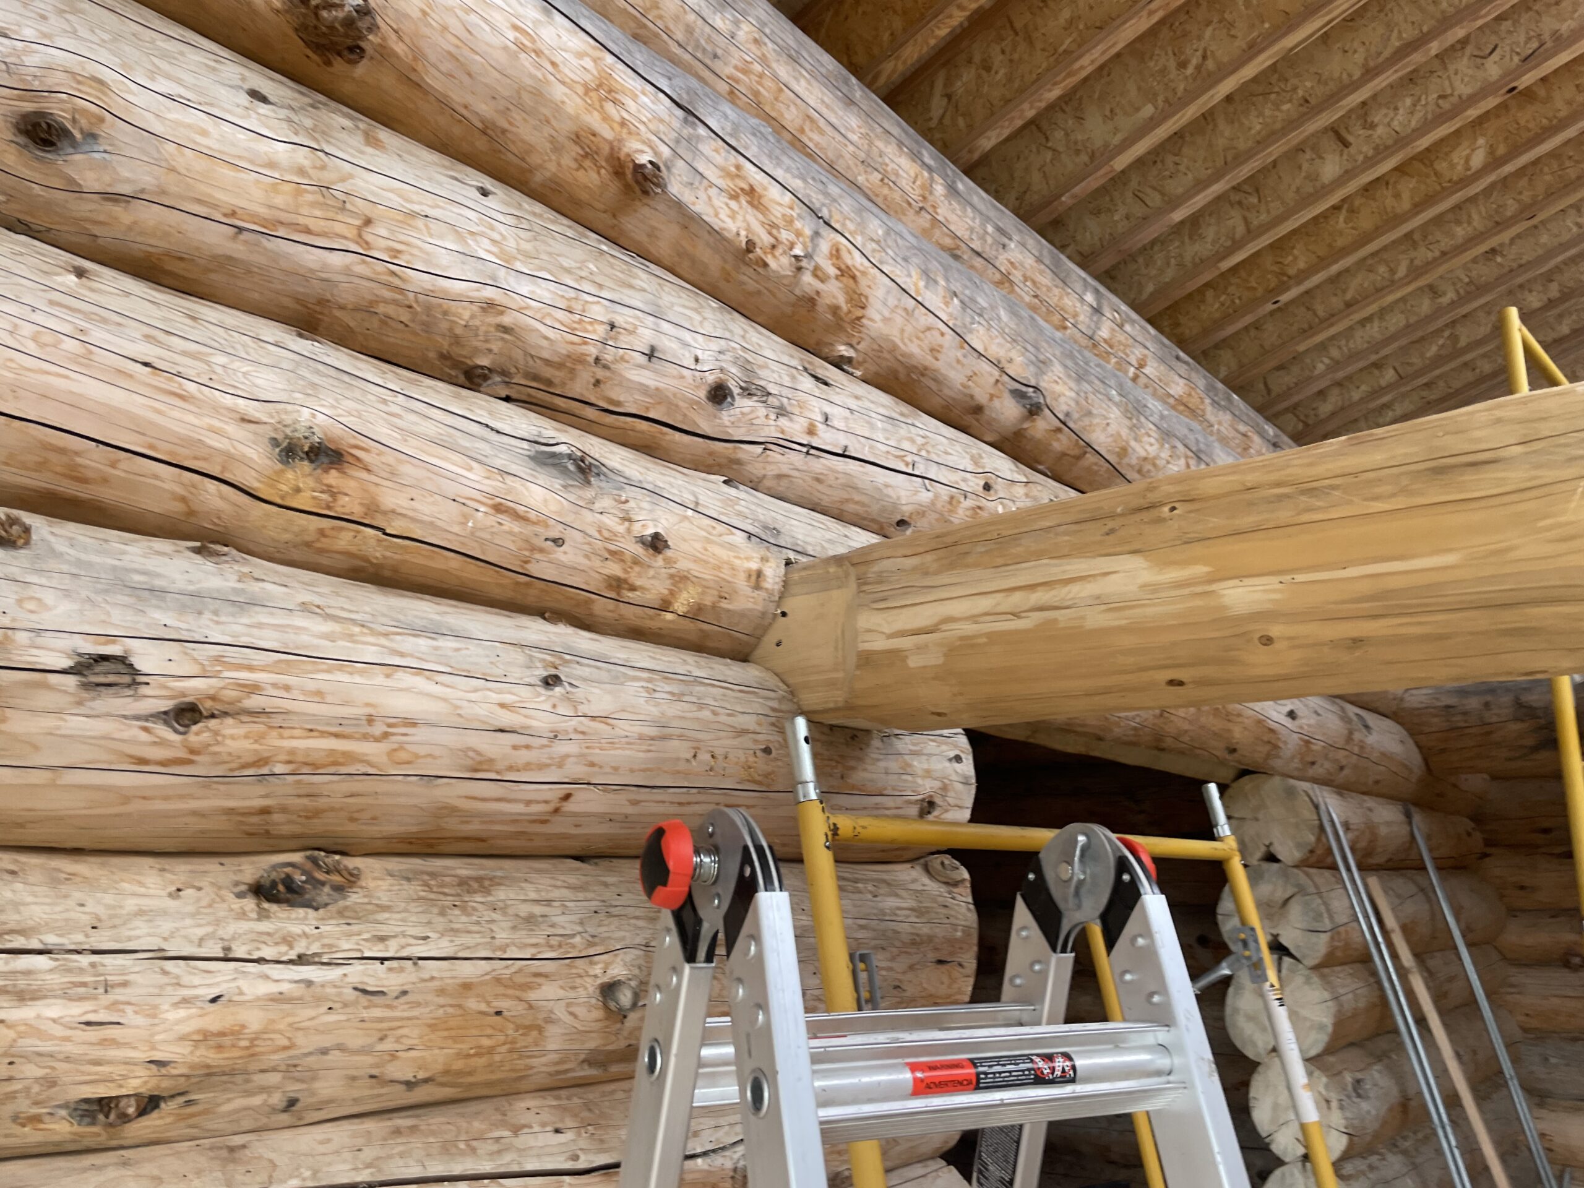
When comparing builders, photographs like these can be more revealing than finished interiors alone. Our guide to choosing a log home builder covers the questions to ask and the work worth looking at closely.
Framing Above the Log Walls
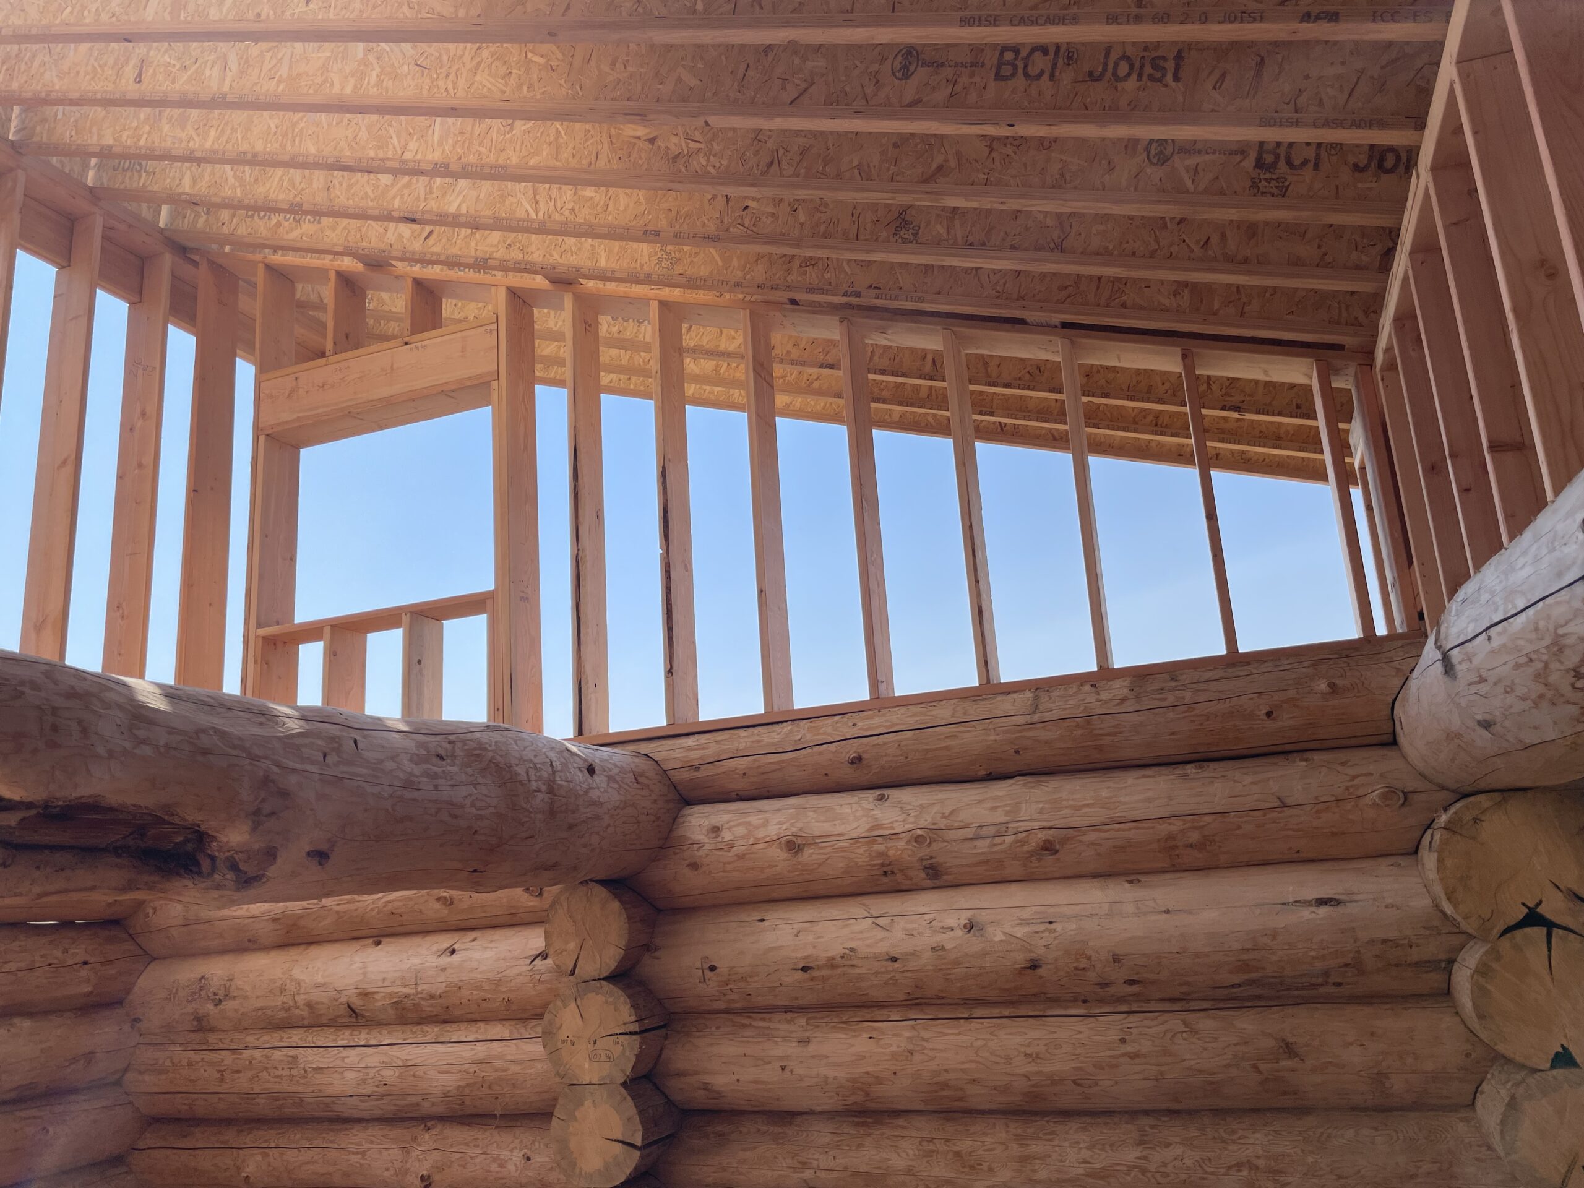
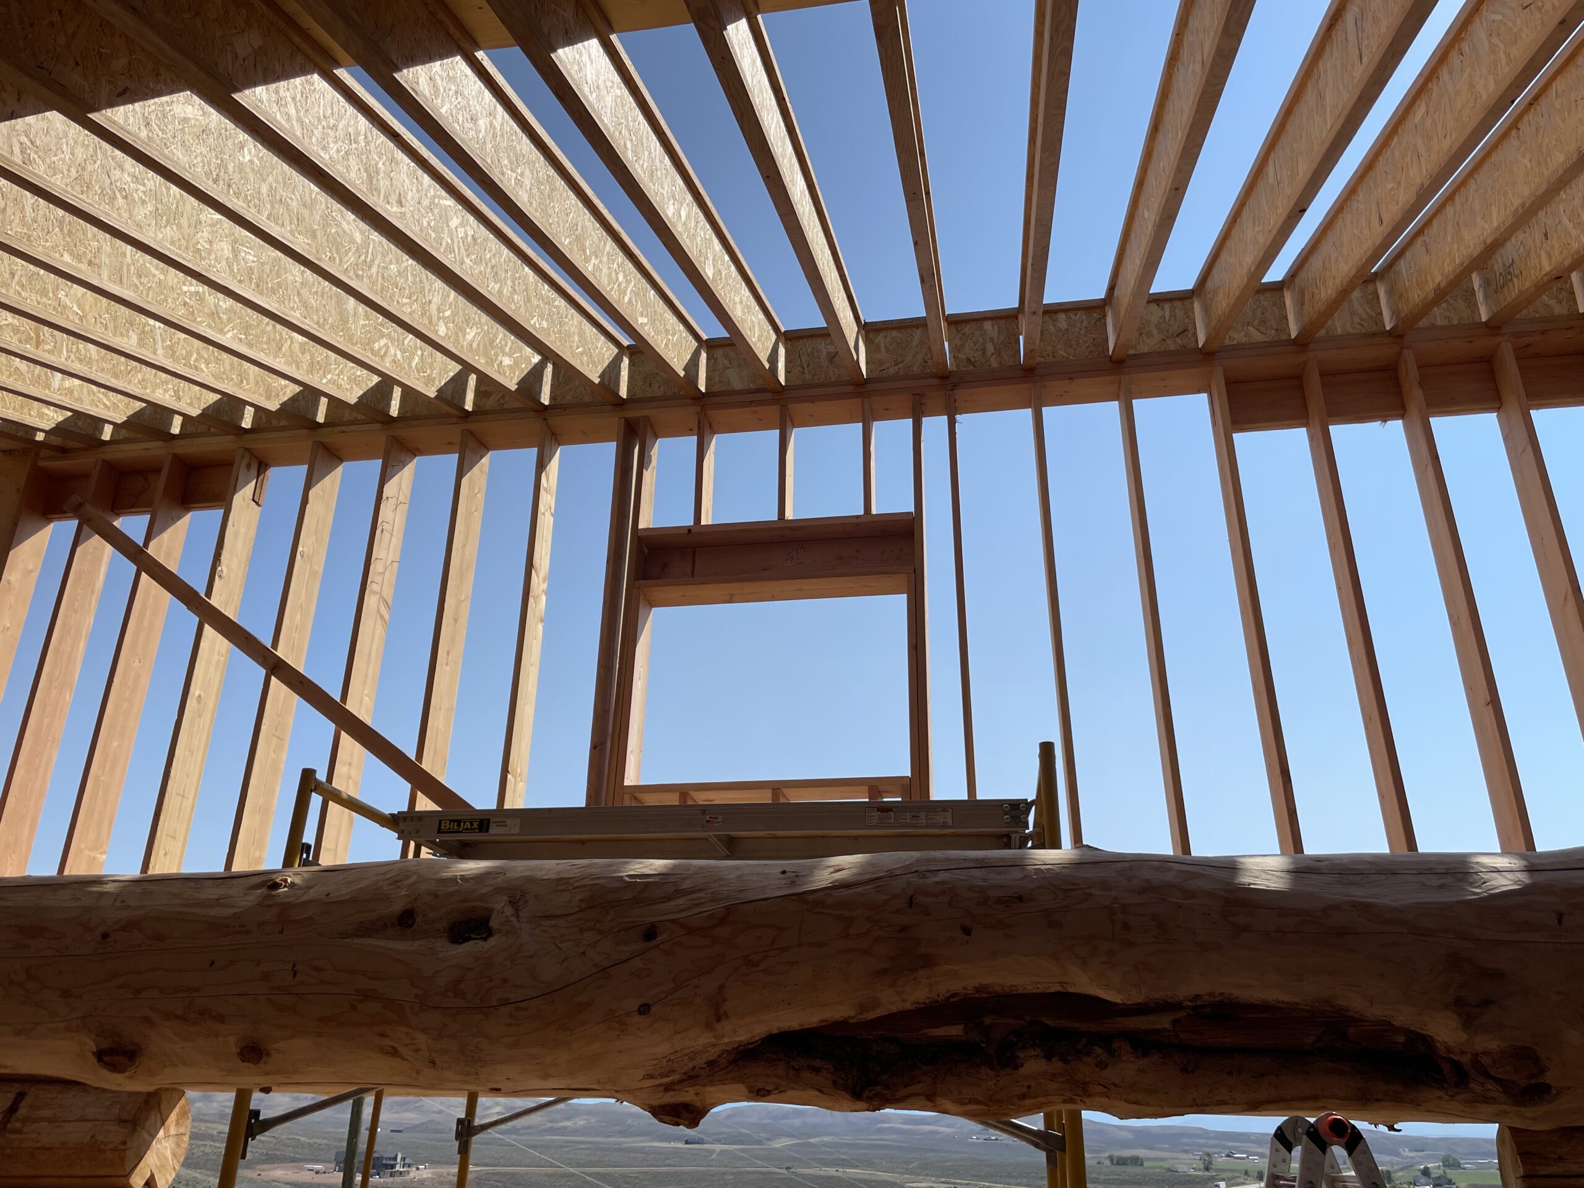
A log home is not made from logs alone. The Burton photographs give a clear look at the transition from the handcrafted wall system into the framed portions above it, including large openings and the structure supporting the roof.
Caribou's work extends through the structural and custom-timber portions of a project as well as other log-home needs. Explore our log home services for a broader look at what we build, repair, and restore.
Roofline, Openings & Exterior Form
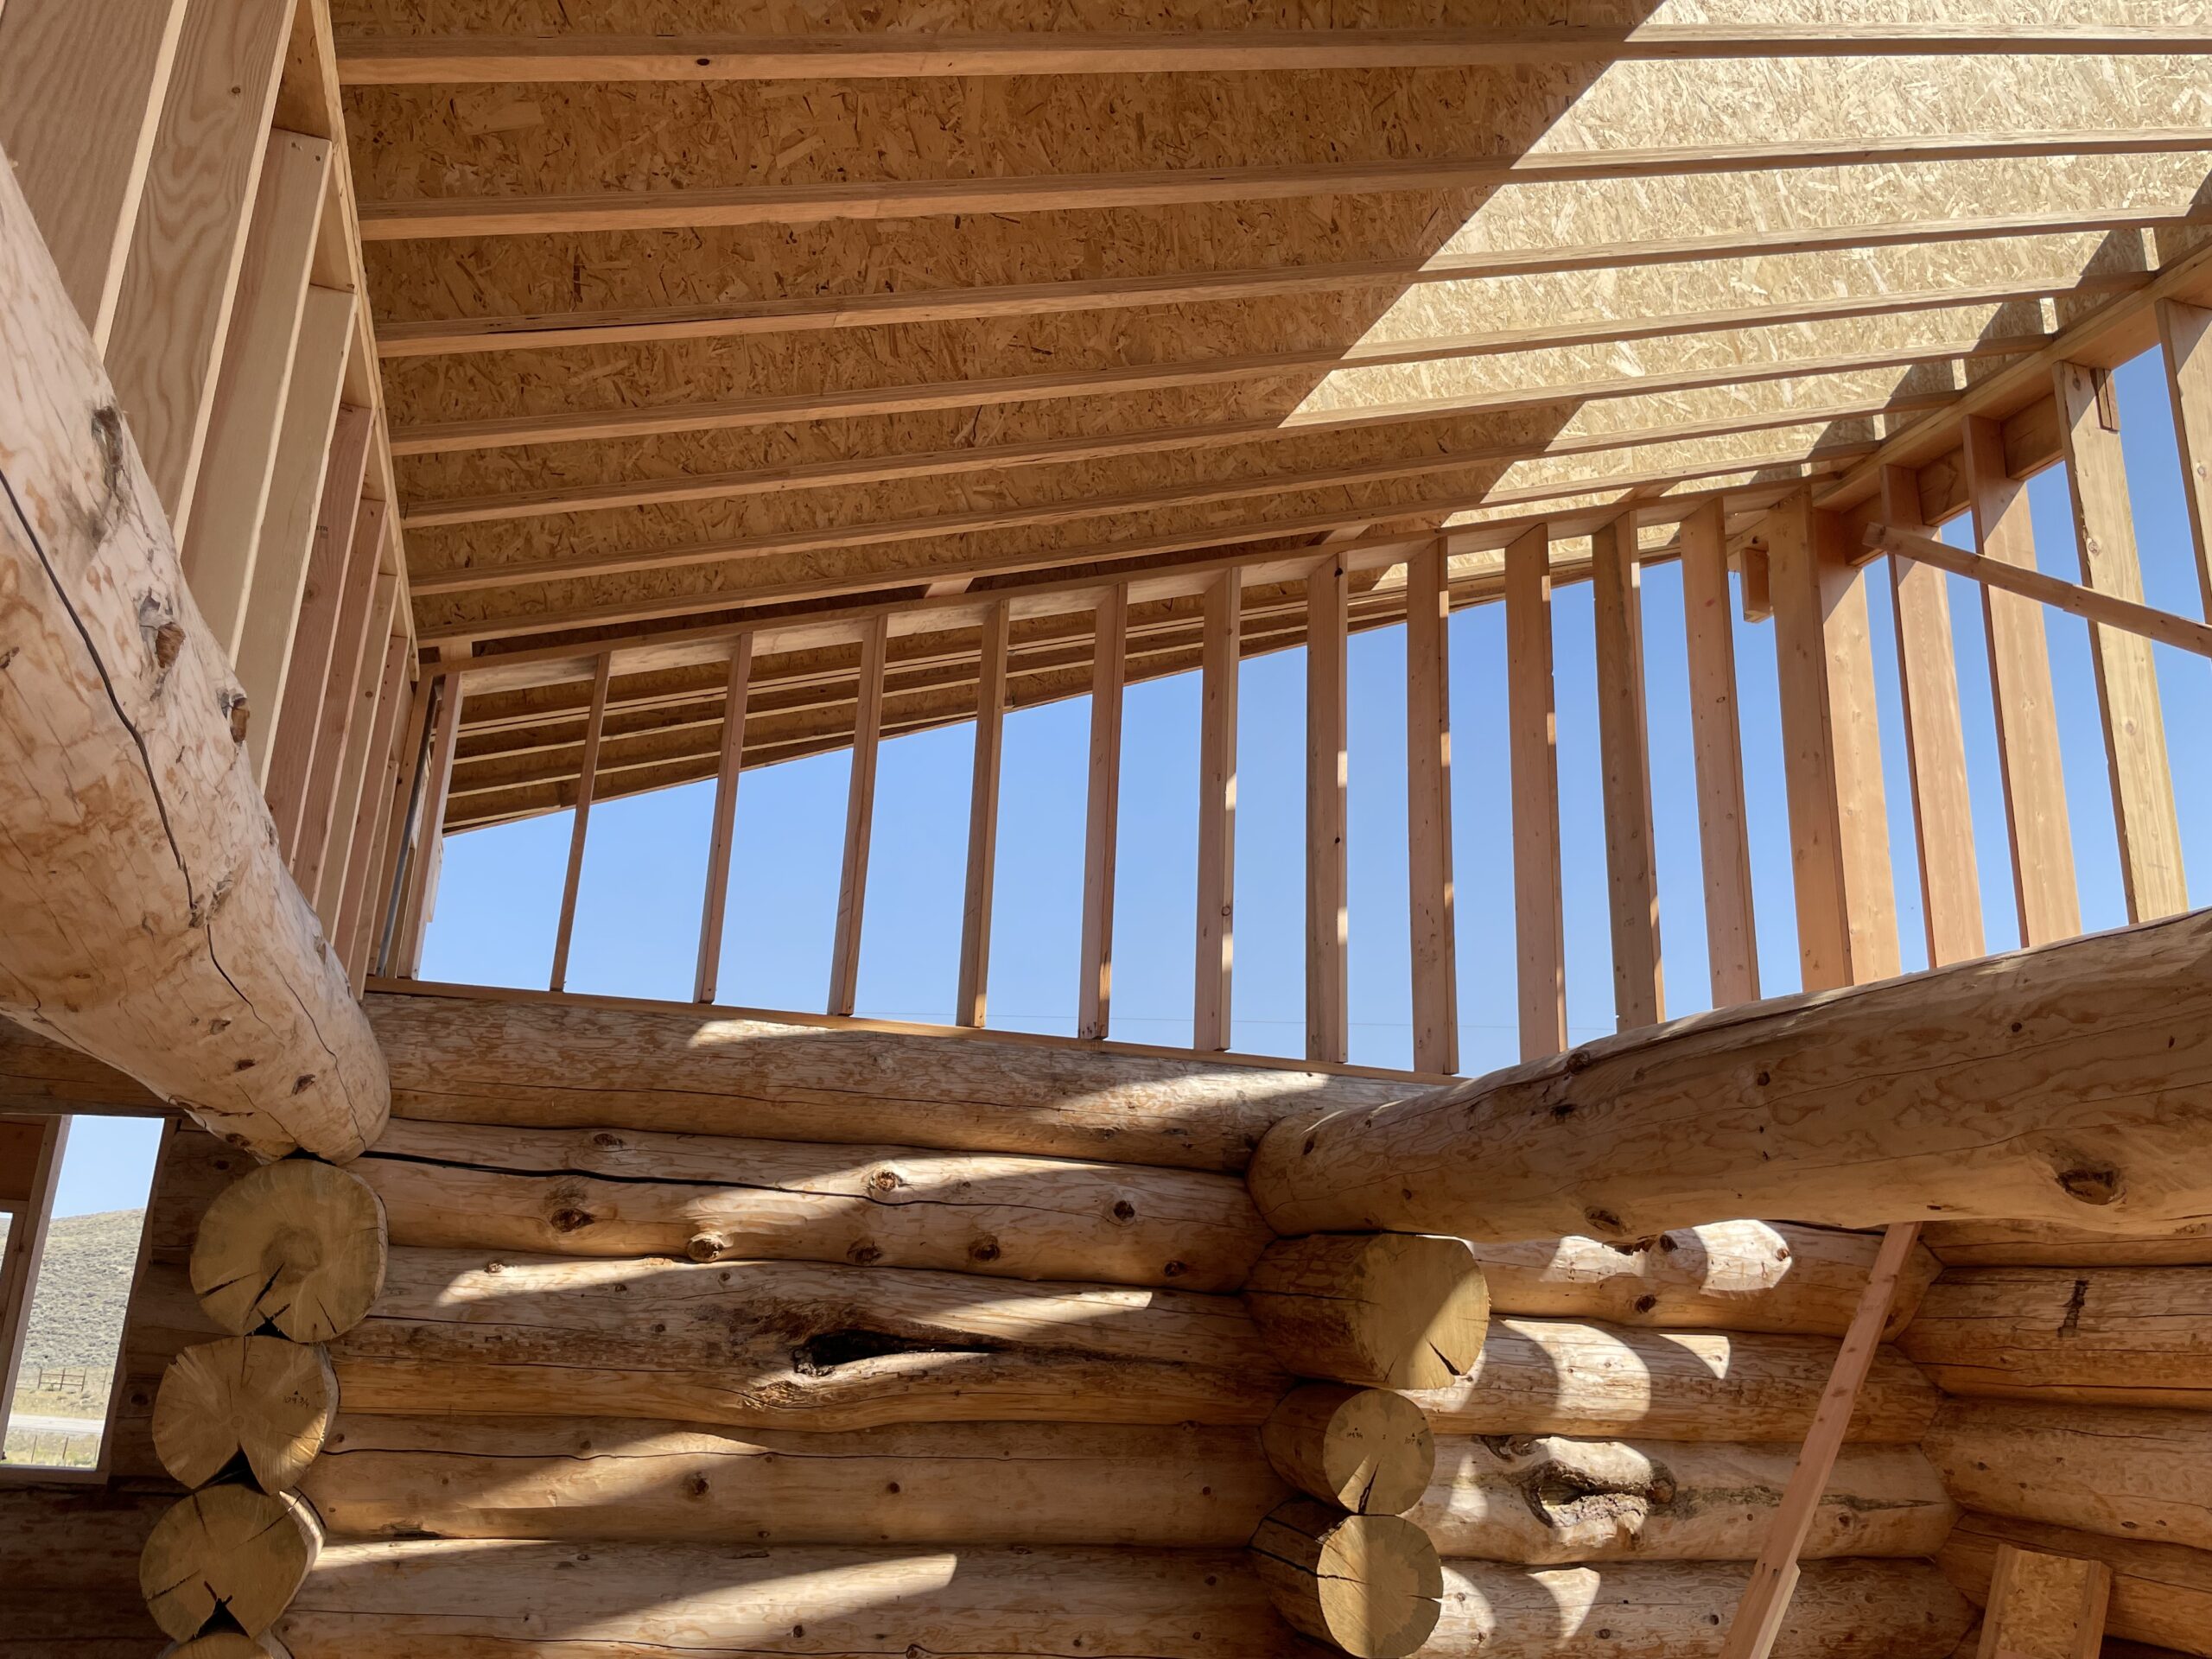
As the structure rises above the log walls, the overall form of the home becomes easier to read. Roof framing, upper openings, exterior log walls, and sheltered areas begin connecting the interior layout to the final shape of the house.
More From the Burton Build
Browse additional photos from throughout the project for a closer look at the structure, joinery, craftsmanship, and details behind the home.
A Home Worth Documenting
The finished home is only part of the story. As more photographs are added, this page will continue to preserve the craftsmanship, construction details, and moments that shaped the Burton home along the way.
Your Home Should Have a Story of Its Own
Every project begins with a different property, plan, and set of priorities. Bring us a piece of land, a floor plan, a sketch, or simply an idea of what you want your home to become, and we can start the conversation from there.