
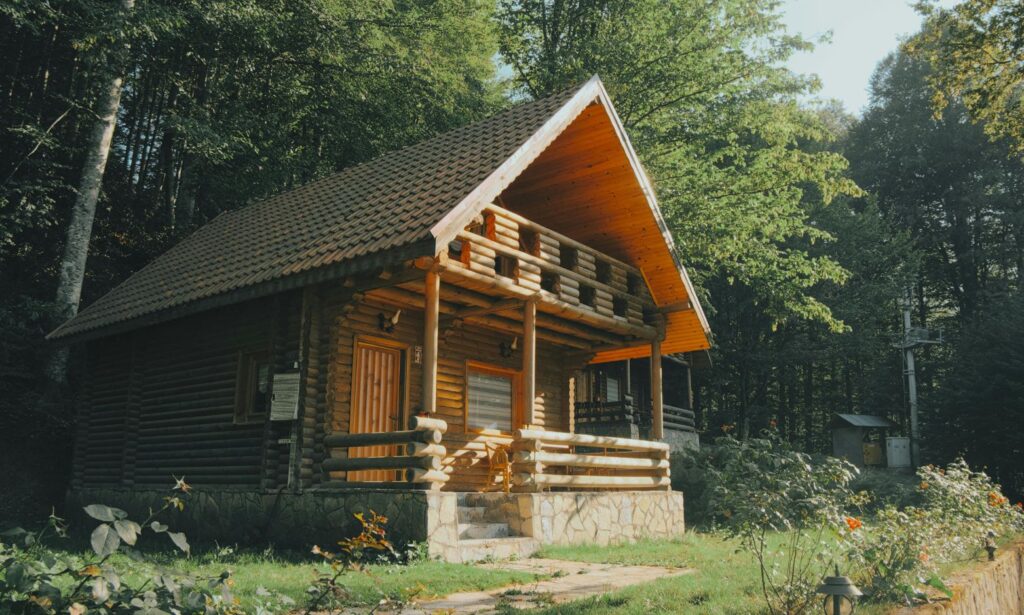
Quick Summary: What This Blog Covers
This blog explains how thoughtful design can make small cabins feel spacious, comfortable, and highly functional without adding unnecessary square footage. It covers smart layouts, open-concept spaces, vertical storage, multipurpose rooms, natural light, outdoor living, lofts, and quality-focused design.
Introduction
You think small cabin and you imagine cramped. Uncomfortable. Tiny spaces that feel suffocating. You picture yourself bumping into walls. Running out of space. Feeling claustrophobic. But that is not what small cabins have to be. Small cabins can feel spacious. Can feel comfortable. Can feel like home in a way that big houses never do. The secret is not size. The secret is design. How you use the space you have. How you arrange rooms. How you create flow. How you make every square foot count. Small cabins are actually amazing. They are easier to heat. Easier to cool. Easier to maintain. Easier to afford. Easier to live in day to day. A small cabin designed well beats a large house designed poorly.
The problem is most people do not know how to design small spaces for maximum comfort. They think bigger is better. They think more space automatically means more comfort. Actually the opposite is often true. Small spaces force you to be intentional. To be thoughtful. To design with purpose. Small cabins that are designed with care and attention deliver comfort that big houses cannot match. They wrap around you. They feel intimate. They feel like home.
Caribou Log Homes specializes in small cabin designs that feel spacious and comfortable. The team understands how to maximize small spaces. The team knows how to create flow. The team builds cabins where every square foot serves a purpose. Where comfort is not compromised by size. The team creates small cabins that people actually want to live in. This guide walks you through exactly how small cabin designs can deliver big comfort and why small cabins are actually better than you think.
Small spaces force smart design choices
Big houses let you be lazy about design. You have tons of space so who cares if some of it is wasted. You have room for stuff you do not even use. Small cabins force you to be intentional. Every space has to earn its place. Every square foot has to serve a purpose. This constraint creates better design. When you are forced to think about how space is used, you make smarter choices. You eliminate unnecessary rooms. You combine functions. You create flow. You design with purpose. This intentional design actually creates more comfort than sprawling space. You have everything you need close by. You do not waste energy moving through wasted space. Your cabin feels cohesive and purposeful.
Thoughtful layout beats square footage
A 1000 square foot cabin with great layout feels bigger and more comfortable than a 2000 square foot cabin with poor layout. Layout matters way more than raw size. Small cabins force excellent layout. You cannot waste space on poor traffic flow. You cannot have unused hallways. You have to make every space work. This design discipline creates cabins that feel expansive even though they are small. The flow is perfect. The spaces connect well. Everything is accessible without unnecessary movement. Caribou Log Homes designs small cabins with layouts that maximize comfort and flow.
Open concept creates spacious feeling
Open concept is not just trendy. It actually makes small spaces feel bigger. Removing walls between kitchen, dining, and living areas opens up the space. You can see the whole cabin at once. Vision extends through the whole space. Walls do not cut up your sightlines. The space feels open and airy. Open concept also improves daily life. You can cook and watch kids. You can work and stay part of family activities. You can gather easily. Functionality improves with open spaces. Small cabins especially benefit from open concept. The whole cabin feels connected. You are never isolated in one small room. You are part of the whole space.
Vertical storage solves small space challenges
Small cabins do not have tons of closets. They do not have storage everywhere. So you have to get creative. You have to think vertically. Tall shelving. Wall mounted storage. Lofted beds with storage underneath. Cabinets reaching to the ceiling. These solutions provide storage without eating up floor space. Vertical storage is actually beautiful when done well. It becomes part of the design. It adds visual interest. It functions as decoration and storage combined. Small cabins force you to get creative with storage. This creativity often results in more beautiful and functional storage than you would find in bigger homes.
Built in solutions maximize space
Custom built in solutions work better than freestanding furniture in small cabins. Built in desks. Built in benches with storage. Built in shelving. Built in beds with drawers underneath. Built ins maximize every inch. They are designed specifically for your space. They do not waste room. They function beautifully. Freestanding furniture leaves awkward gaps. Built ins fit perfectly. They create flow. They feel intentional. Small cabins are perfect for built in solutions. Every inch matters so custom design makes sense.
Multipurpose rooms work beautifully
One room serving multiple purposes is not a compromise in small cabins. It is brilliant design. A bedroom that also serves as office. A dining area that also serves as work table. A living room that also serves as guest bedroom. Multipurpose rooms stay hidden. During the day your office might be a bedroom. At night it becomes a bedroom. A murphy bed hides sleeping space when you need workspace. A dining table becomes craft space during the day. This flexibility is the strength of small cabins. Spaces transform based on need. The cabin works for your whole life.
According to research from the American Institute of Architects, small homes with multipurpose flexible spaces score 35 percent higher on resident satisfaction ratings compared to similarly sized homes with dedicated single use rooms, with flexibility and adaptability being primary factors in how comfortably residents inhabit compact spaces.
Natural light makes spaces feel bigger
Sunlight transforms small spaces. Windows. Skylights. Glass doors. Light coming in makes everything feel more open and spacious. Small cabins benefit enormously from natural light. Windows positioned to catch morning sun. Skylights bringing in overhead light. Glass doors opening to outdoor spaces. Light does more than make spaces feel bigger. Light improves mood. Light reduces the feeling of being cramped. Light makes people feel happier and healthier. Designing for light is critical in small cabins. Every window matters. Every opportunity to bring in light should be taken.
Caribou Log Homes designs small cabins with abundant natural light.
Outdoor space extends your living area
A small cabin with a large deck or patio is actually much bigger than the square footage suggests. Your living space extends outside. Summer mornings on the deck become part of your daily life. Evening gatherings on the patio become regular routine. Your small cabin suddenly has lots of usable space.
Outdoor living is essential for small cabins. It removes the feeling of being confined. It gives you room to spread out. It makes small cabins feel spacious. Design your small cabin with generous outdoor space. Decks. Patios. Porches. These spaces are as important as interior space.
Lofts create headroom and visual interest
Lofts are small cabin superpowers. A sleeping loft or office loft above living space gives you a second floor without actually doubling your footprint. Lofts create vertical interest. They open up cathedral ceilings. They provide quiet retreat spaces. They make cabins feel bigger than they are.
A bedroom loft gives you privacy without using ground floor space. An office loft gives you a dedicated work area without a dedicated room. A reading loft gives you quiet retreat. Lofts solve small cabin challenges beautifully. They are a design solution that creates both function and visual interest.
Color and materials affect perception of space
Light colors make spaces feel bigger. Dark colors make spaces feel smaller. Material choices affect how large spaces feel. Painted wood interiors in light colors feel more spacious than dark wood. Not that dark wood is bad. Dark wood is beautiful in cabins. But light colors create more spacious feeling. Choosing materials strategically helps. Light flooring. Light ceiling. Light wall colors. These choices make even tiny cabins feel bigger. Contrast with natural wood works well. Light walls with natural log beams. Light trim with log structure. This combination feels spacious and beautiful.
Quality beats quantity in small spaces
A small cabin with quality furniture and finishes feels better than a larger cabin filled with cheap stuff. Quality matters more when space is limited. Every piece you put in a small cabin is visible. Every item matters. Cheap clutter in a small space feels suffocating. Quality pieces in small space feel intentional and beautiful. This discipline of quality over quantity makes small cabins feel more luxurious than bigger homes. You invest in things that matter. Everything you own is beautiful. Everything earns its place.
Small cabins are easier to maintain
Fewer square feet means less to clean. Less to repair. Less to maintain. Small cabins are actually more livable long term. You can keep your whole cabin clean in an hour or two. Big houses take days. Small cabins are manageable. Repairs cost less. Utilities cost less. Maintenance is simpler. Small cabins make life easier, not harder. This practicality is often overlooked but it is huge. Living in a small cabin is actually easier than living in a big house. Your daily life is simpler.
Small cabins bring family together
In a small cabin, you cannot isolate in separate rooms. You are together. You gather. You interact. Family connection happens naturally. Small cabins create intimacy. They force togetherness in ways big houses do not. Kids do homework in common areas where parents are present. Meals happen at a small table where everyone is close. Evenings happen in shared spaces.
This togetherness is actually a feature, not a bug. Families report stronger connections in small cabins. Kids feel more connected to parents. Couples feel more connected to each other. Small cabins are places where family actually happens.
Your small cabin can be your real home
Small cabins designed well are not compromises. They are not smaller versions of big houses. They are something better. Something more intentional. Something more livable. A small cabin designed for comfort works better than a big house designed poorly. Every square foot serves you. Every space brings joy. You actually live in your whole cabin instead of using a fraction of it.
Small cabins deliver big comfort when they are designed thoughtfully. They wrap around you. They make you happy. They become home. Caribou Log Homes designs small cabins that deliver exceptional comfort and functionality. Start planning your small cabin retreat today and discover how thoughtful design creates big comfort in small spaces.
FAQs
How small can a cabin be and still feel comfortable?
Cabins as small as 600 to 800 square feet can feel spacious and comfortable with excellent design. Open concept. Vertical storage. Multipurpose rooms. Abundant natural light. These design strategies make small cabins feel much bigger than they are. Square footage matters less than how thoughtfully the space is used. A well designed 800 square foot cabin feels more comfortable than a poorly designed 2000 square foot cabin.
Is open concept always better for small cabins?
Open concept works beautifully for most small cabins but not always. Some people need separation. Some activities require separate spaces. A flexible approach works best. Open concept main living area with a separate bedroom or office. This balance gives you openness where it matters and separation where you need it.
What is the best layout for a small cabin?
Layouts that create flow from entry through living spaces work best. Kitchen and living areas together. Bedrooms quieter and more private. Bathrooms centrally located. Outdoor space immediately accessible. These principles guide layout decisions. Your specific cabin will have unique considerations but these principles help create functional flow.
Do small cabins feel cramped in winter?
Not if designed well. Abundant natural light helps. High ceilings help. Open concept helps. Good insulation and heating keep you comfortable. Winter in a well designed small cabin feels cozy not cramped. You are warm and comfortable inside while snow falls outside. Small cabins excel at creating that cozy winter feeling.
Can I add a second story to a small cabin?
Yes. Lofts are one option. Adding a full second story is another. Adding a second story doubles your space without doubling your footprint. It is expensive but effective. A small cabin with a second story becomes much more spacious while maintaining the small footprint benefits of easier heating, cooling, and maintenance.